Leave a Message

Thank you for your message. I will be in touch with you shortly.

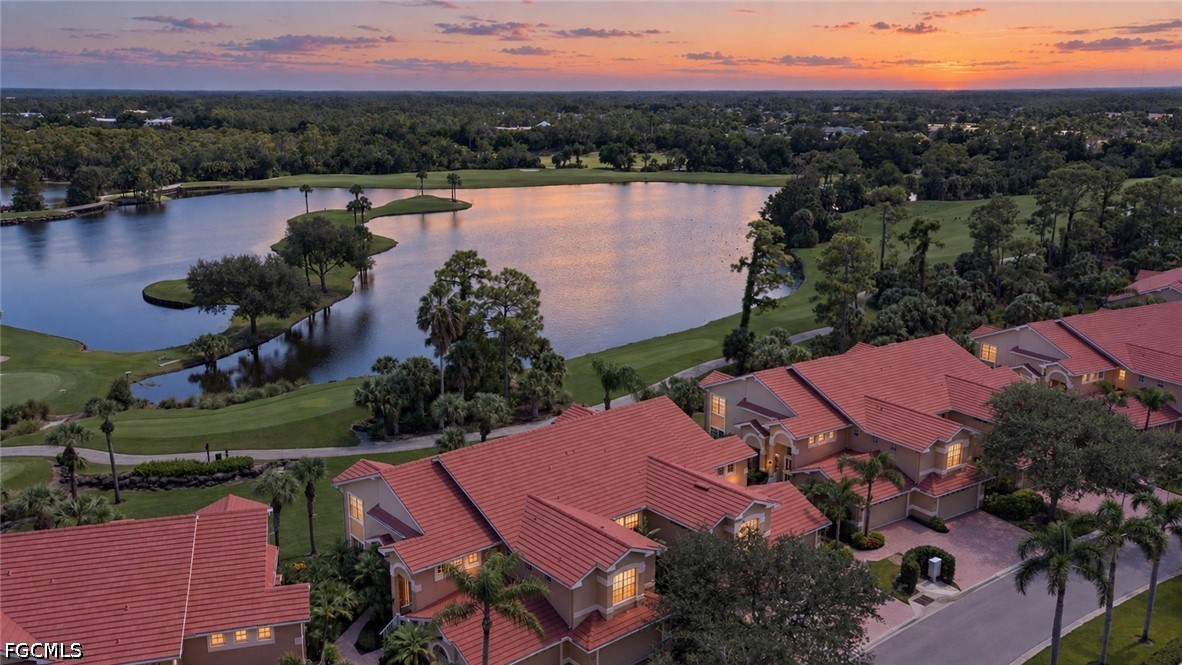
Aerial view of red-roofed homes beside a lake and golf course at sunset.
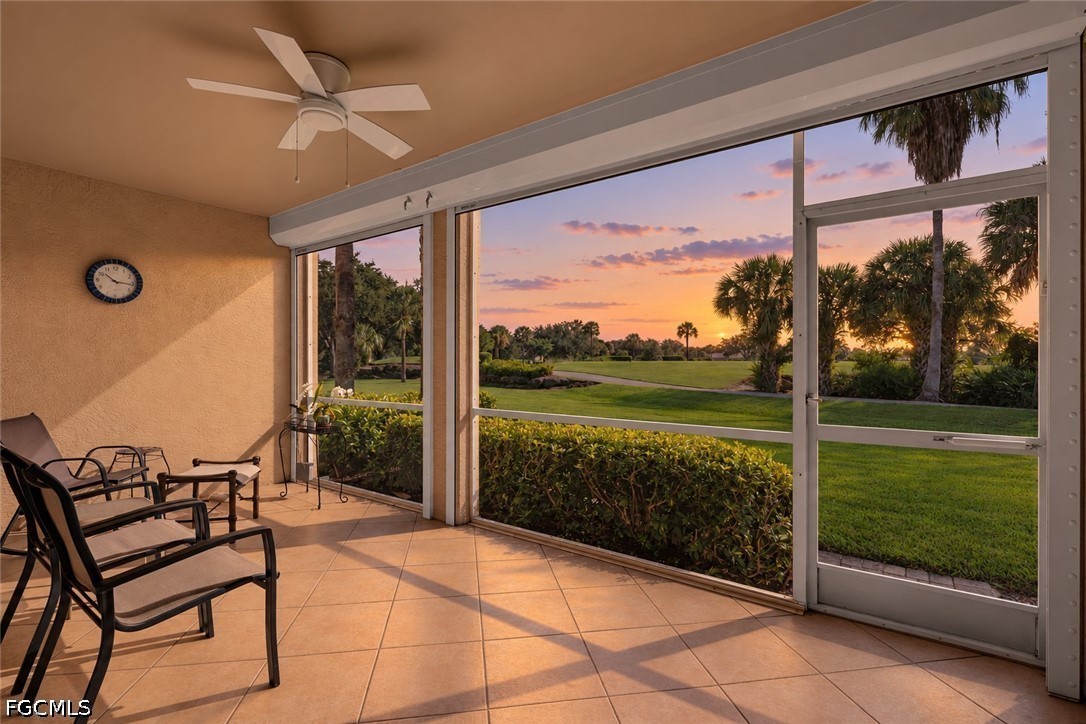
Screened lanai with tiled floor and seating overlooking a palm-lined golf course at sunset.
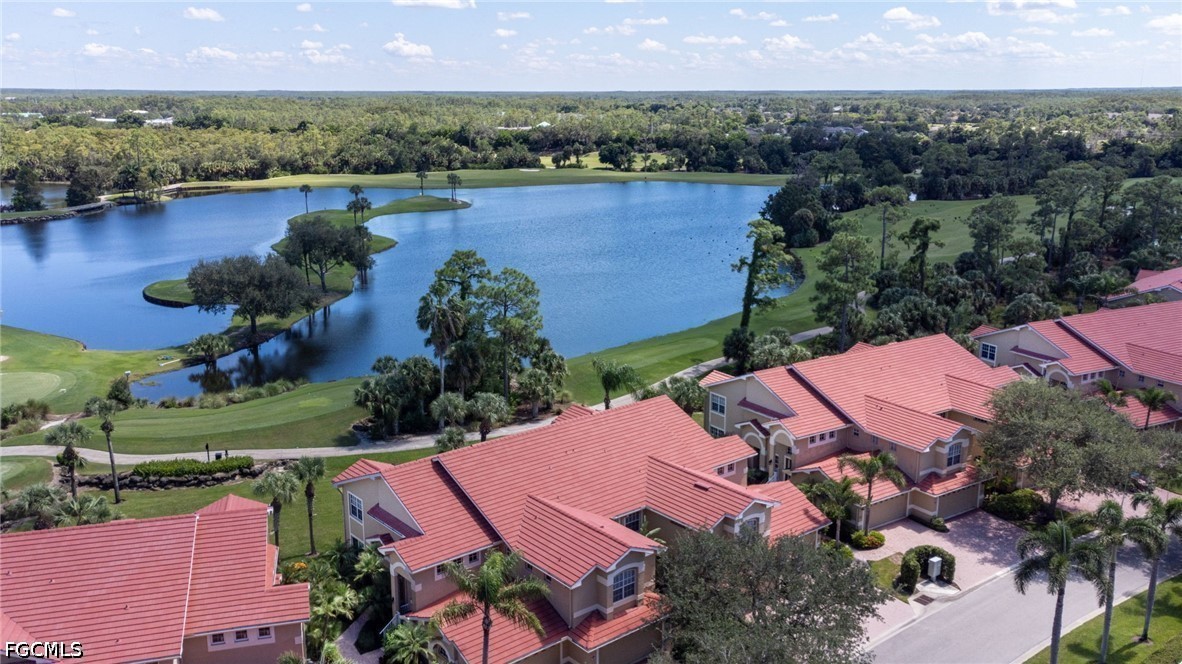
Aerial view of red tile-roof homes beside a lake and landscaped grounds.
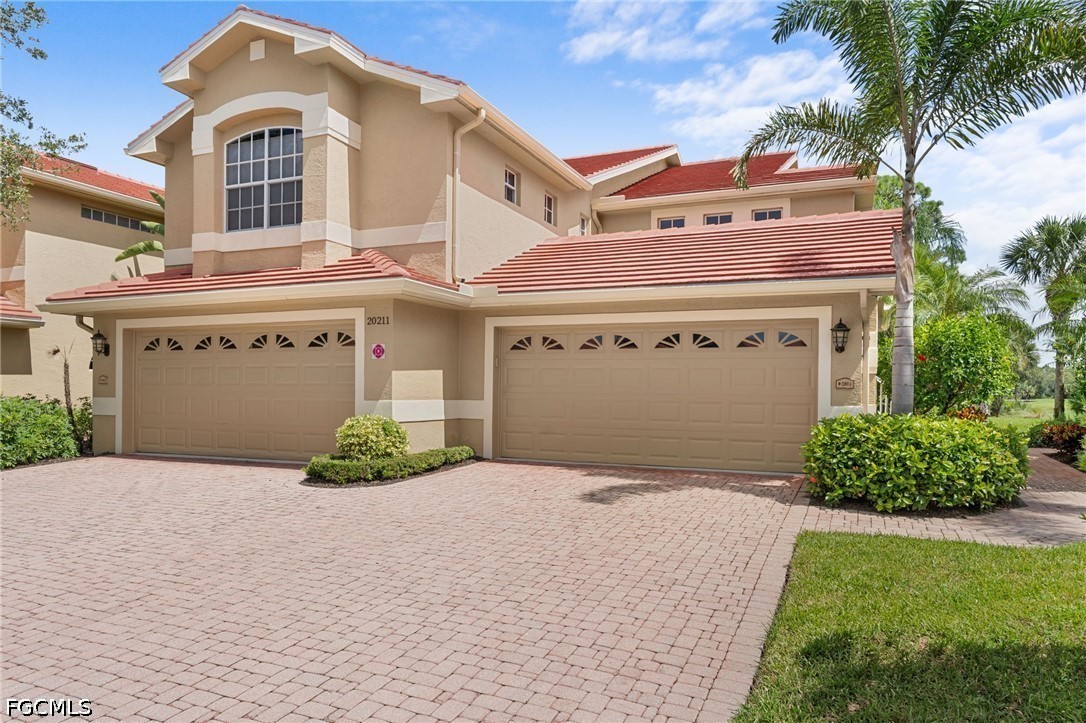
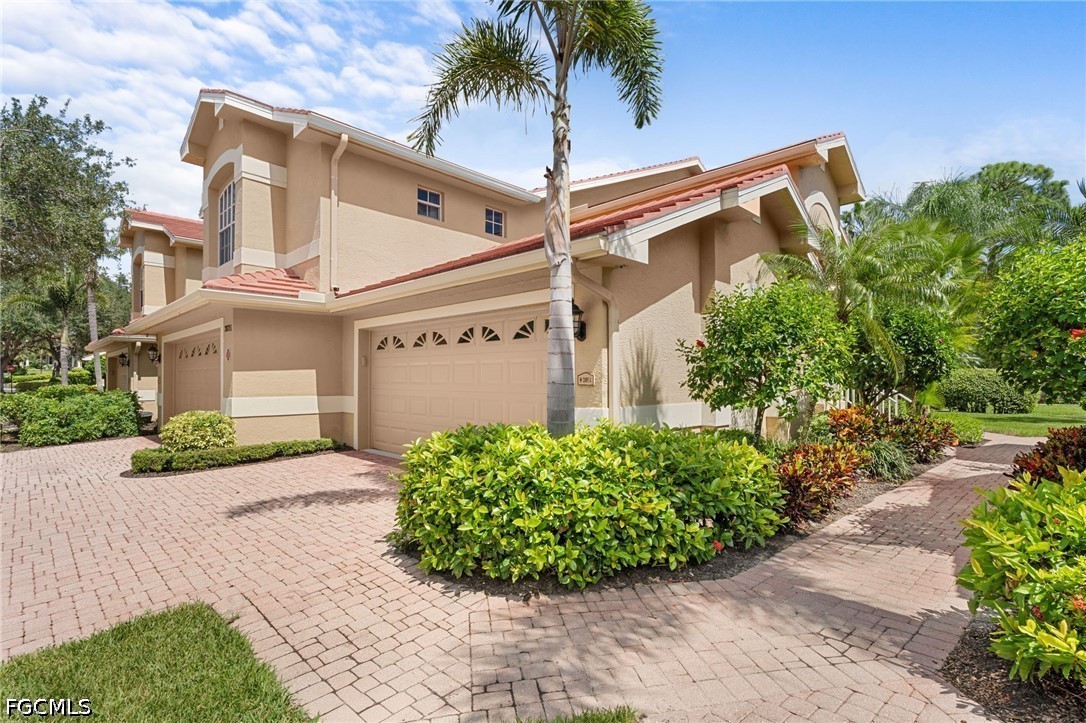
Two-story stucco home with red tile roofs, two garages, and a broad paver driveway.
Two-story beige home with attached garages, red tile roofs, and tropical landscaping.
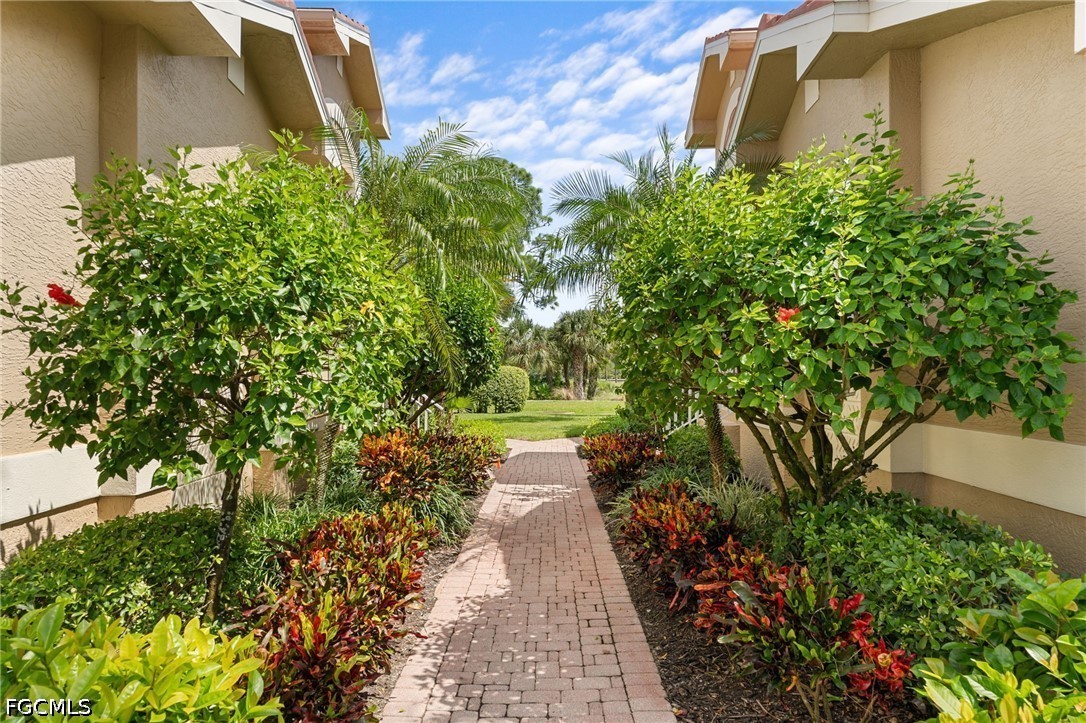
Brick walkway between beige residential buildings, lined with tropical palms and colorful landscaping.
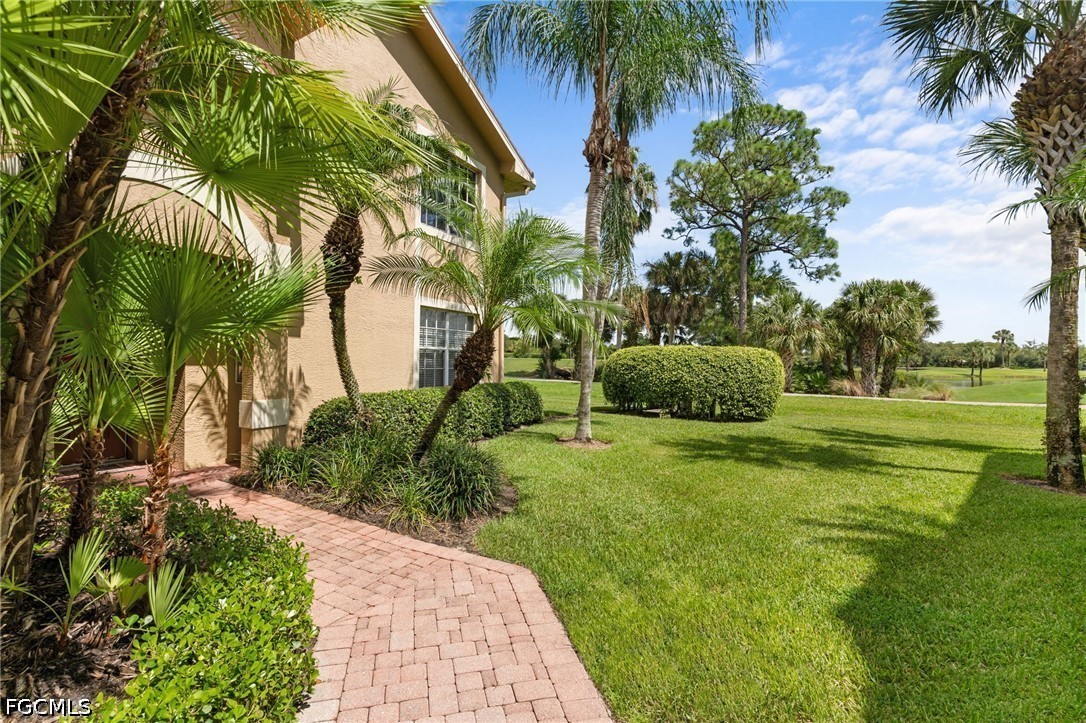
Beige home beside a brick walkway, palm trees, and a manicured golf course lawn.
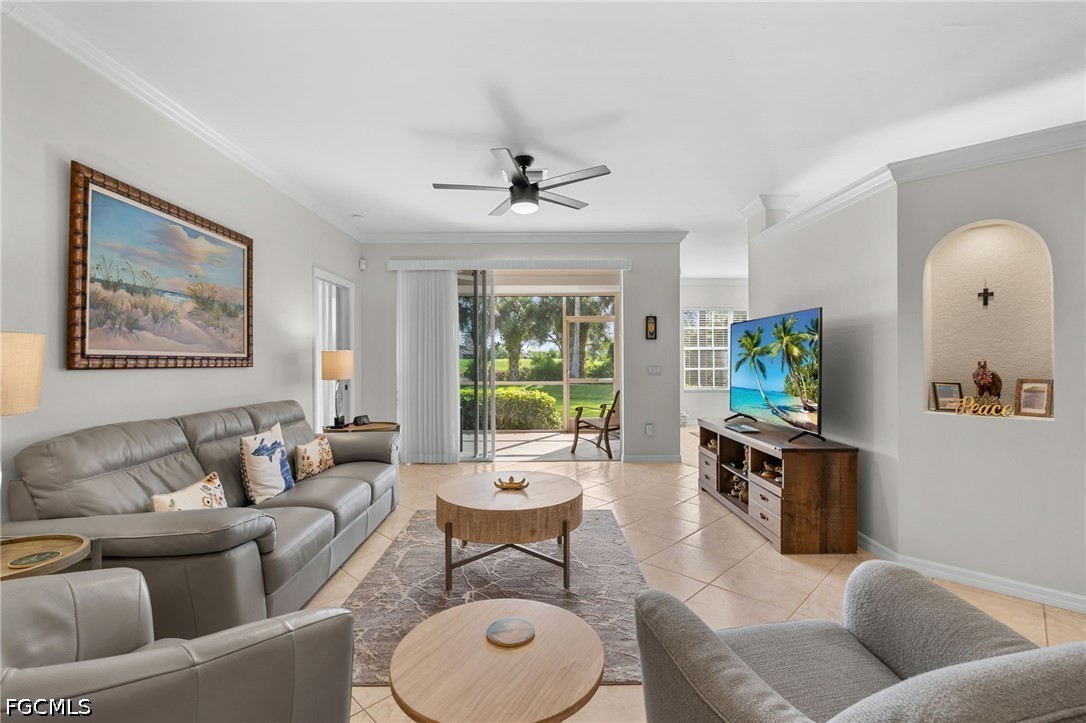
Furnished living room with gray sofas and sliding glass doors overlooking a green lawn and palm trees.
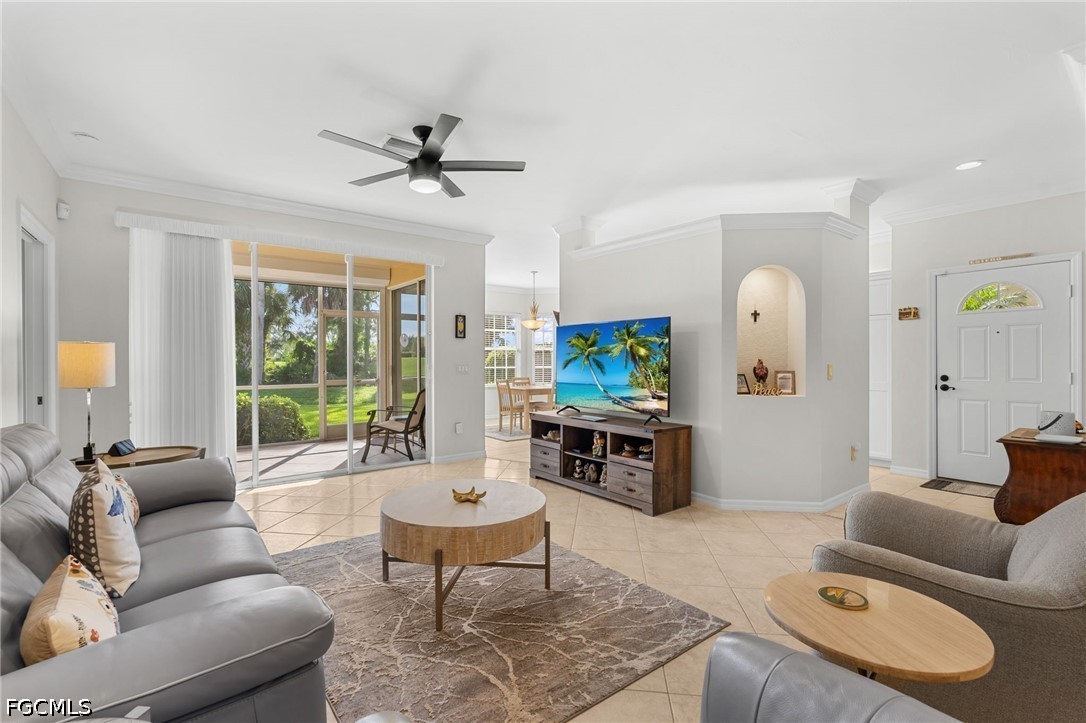
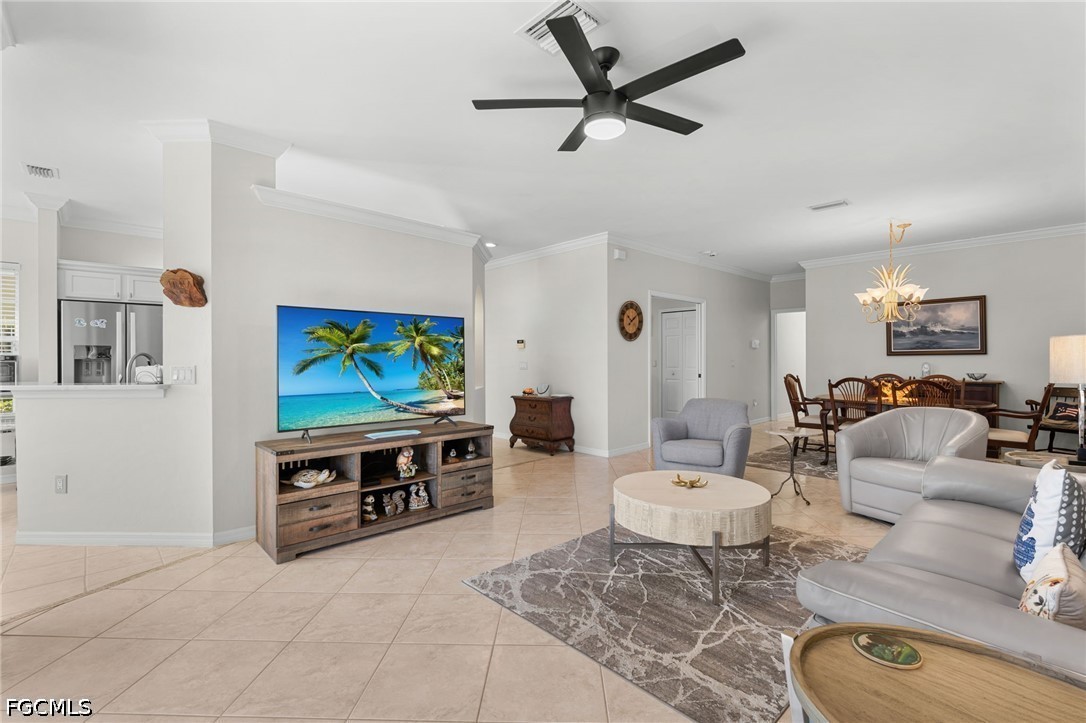
Furnished living room with gray seating, a patterned rug, ceiling fan, and dining area.
Furnished living room with gray leather seating, sliding glass doors, and a landscaped yard view.
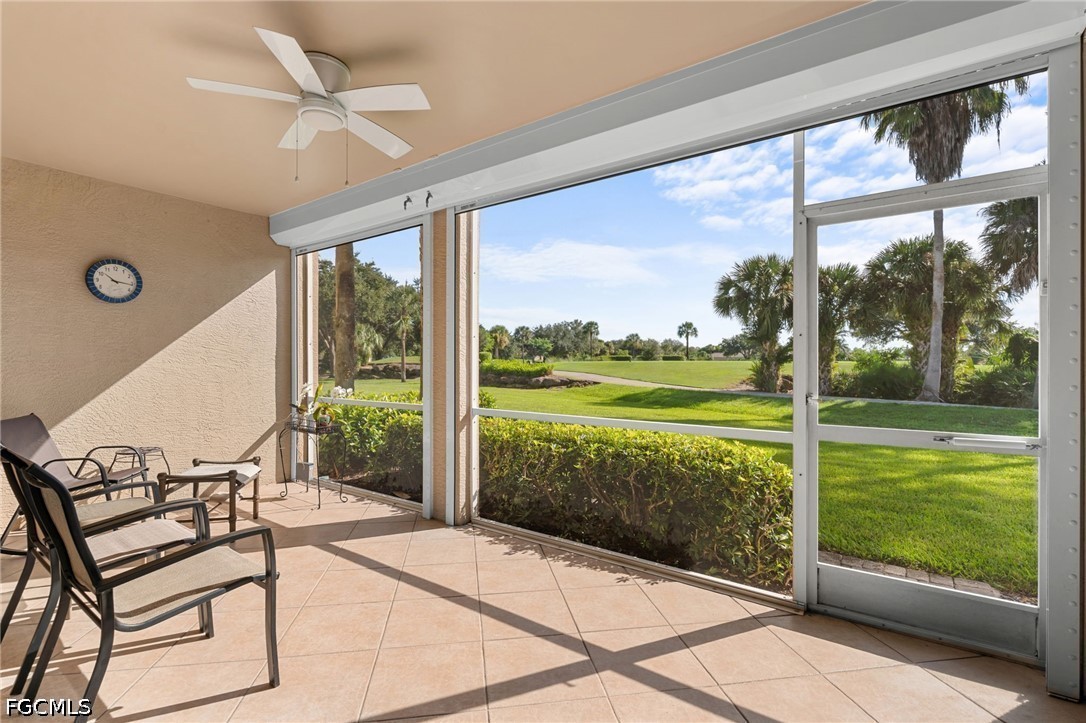
Screened lanai with patio chairs overlooking a green golf course and palm trees.
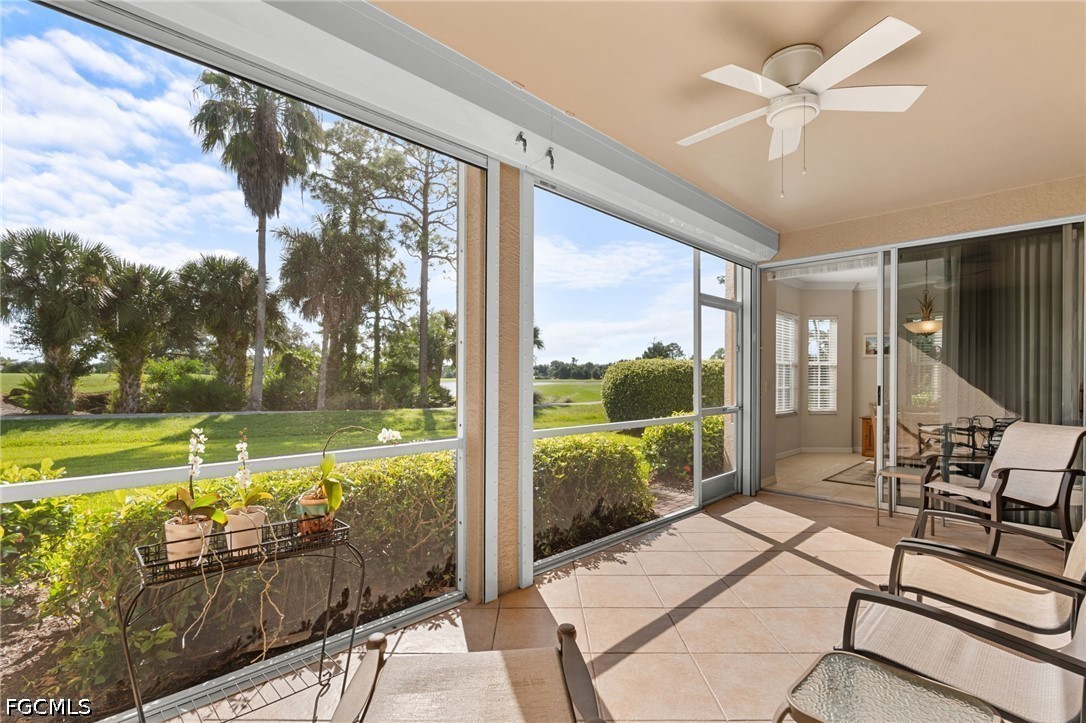
Screened lanai with patio seating overlooking a golf course.
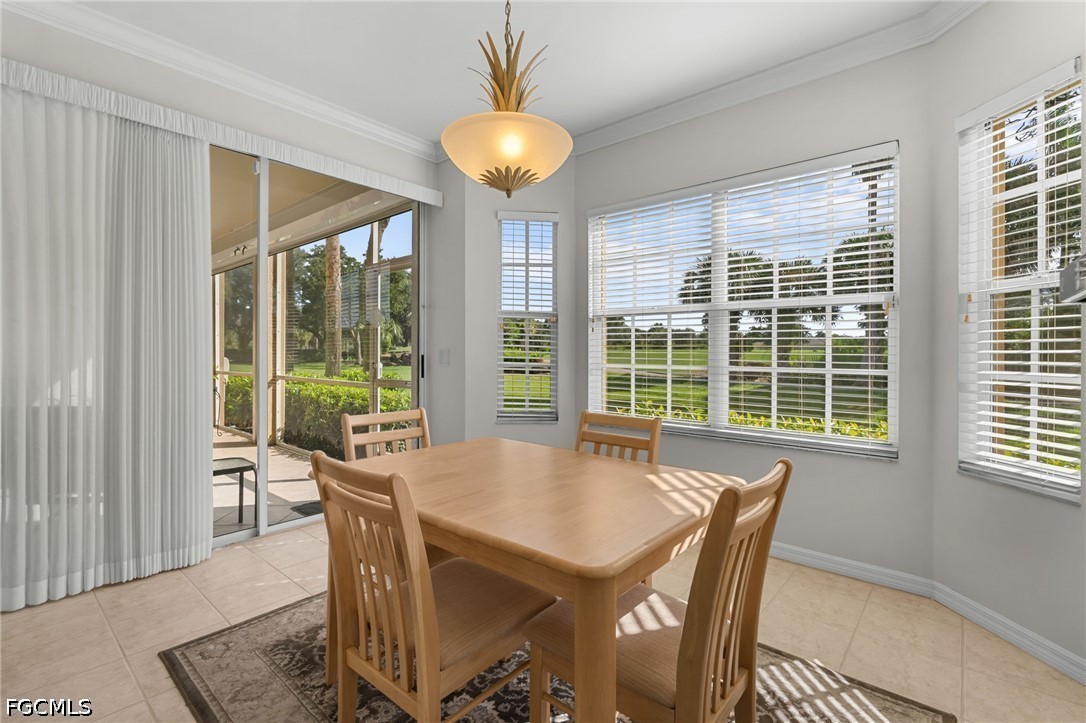
Dining room with a light wood table, sliding glass doors, and views of a manicured green.
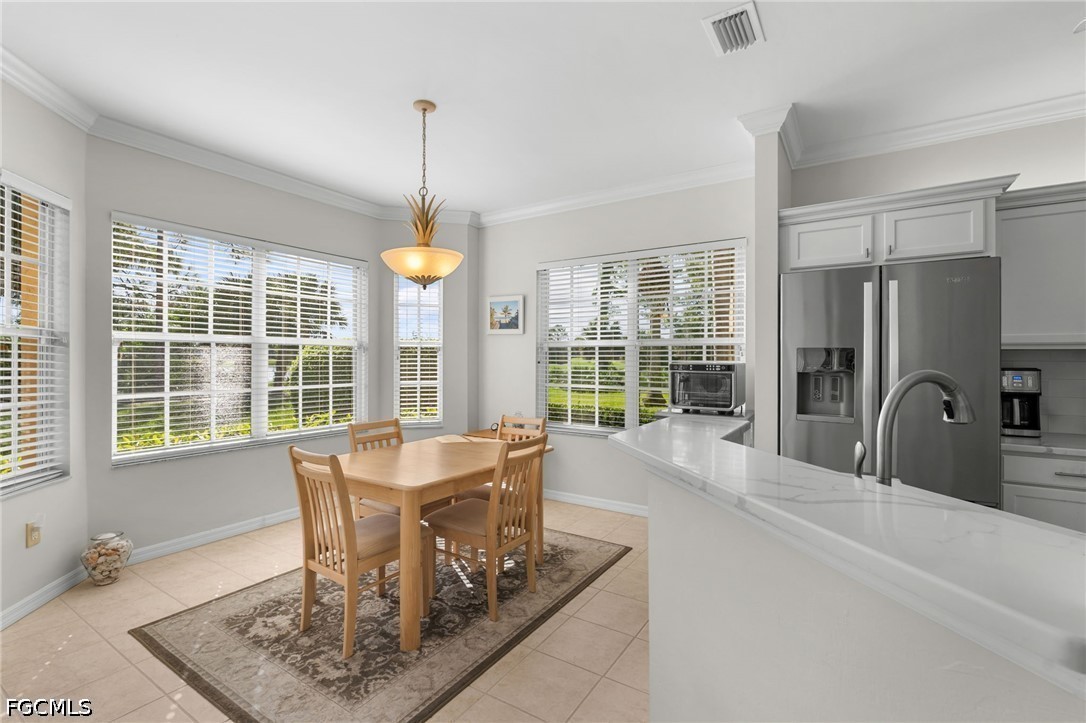
Kitchen and dining area with a wood table, white breakfast bar, and large windows overlooking greenery.
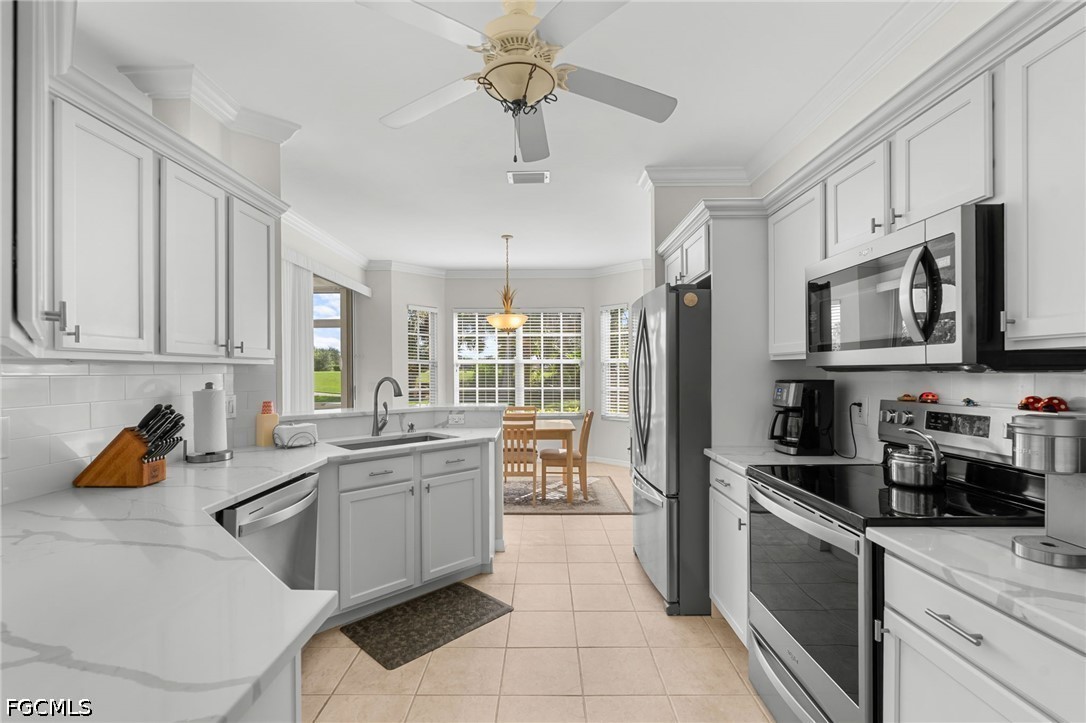
Bright white kitchen with stainless steel appliances and a breakfast nook overlooking the lawn.
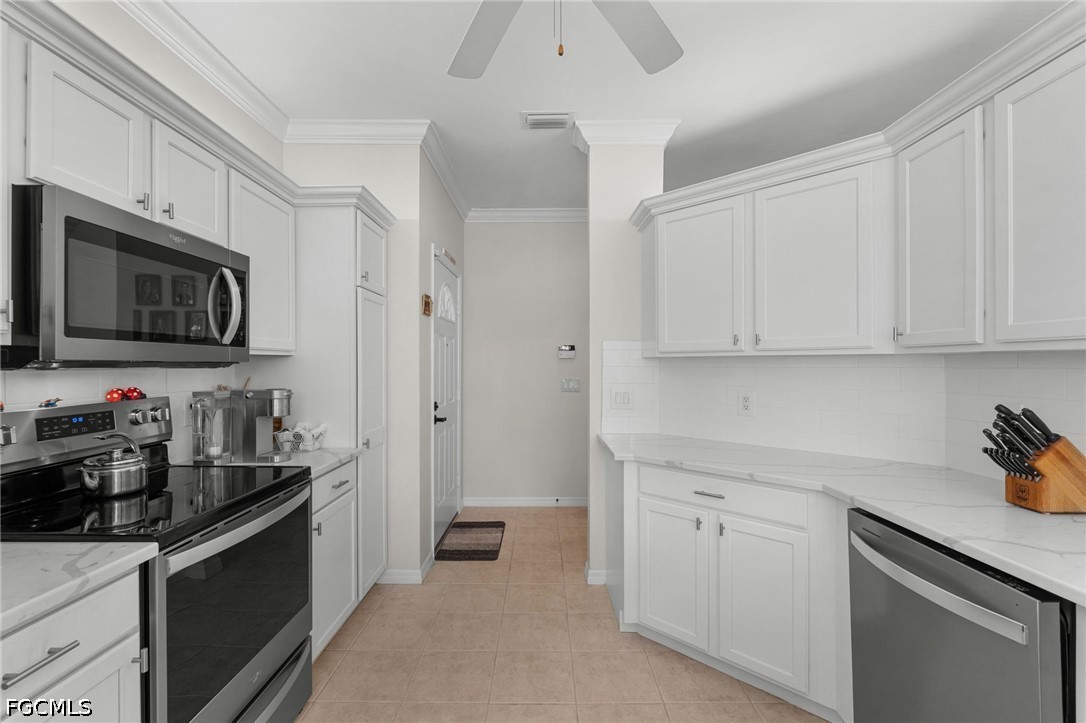
Kitchen with white shaker cabinets, stainless steel appliances, and tan tile flooring.
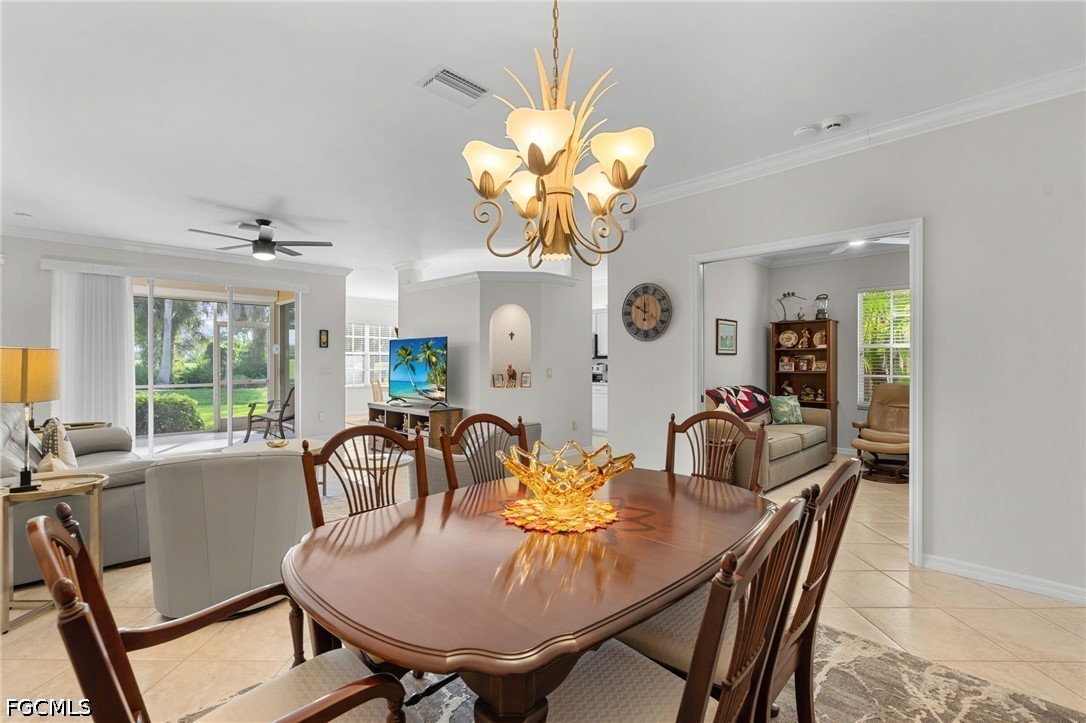
Dining room with a wooden table beneath a chandelier, opening to a furnished living area.
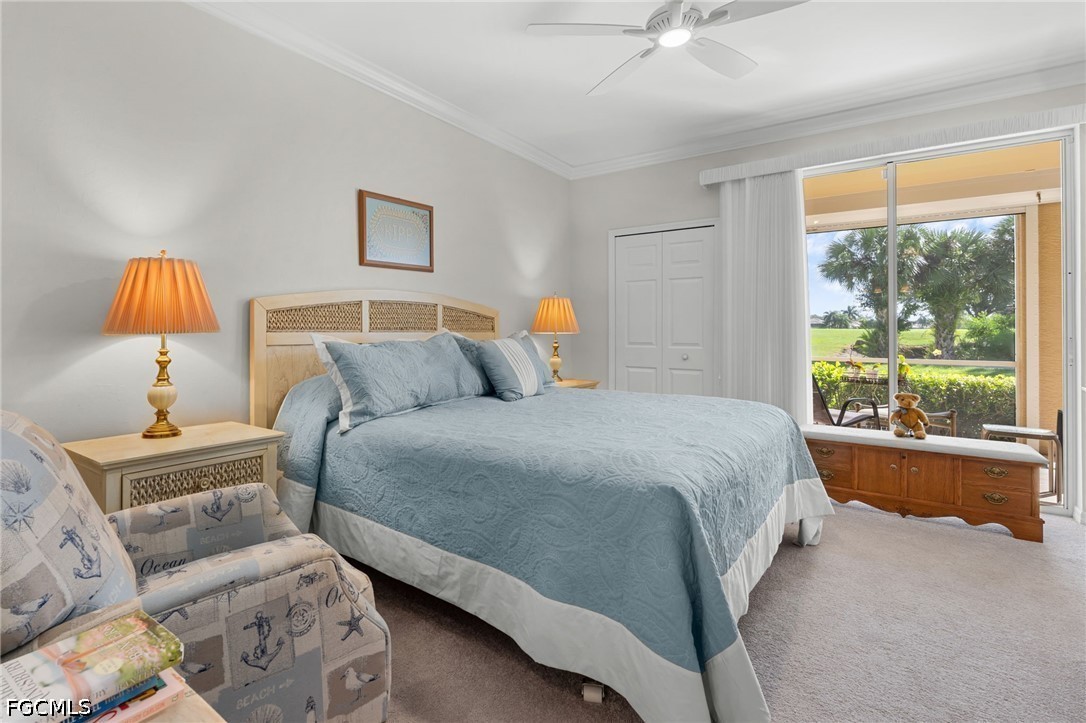
Bedroom with a king bed and sliding glass door overlooking palm trees and a green lawn.
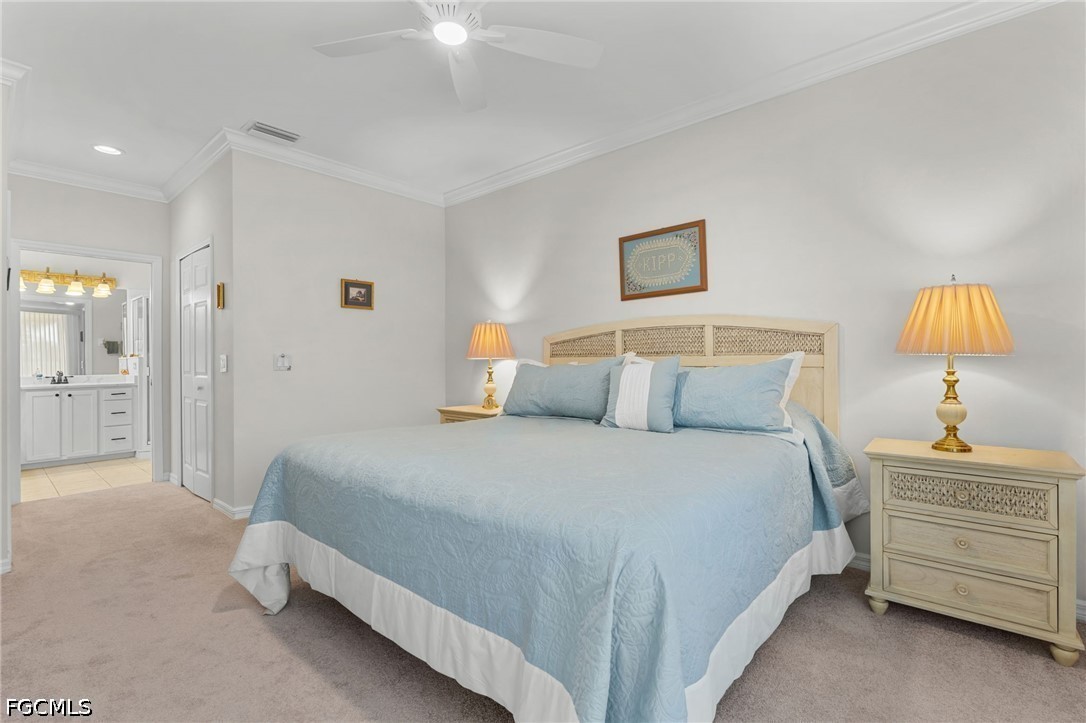
Furnished bedroom with a large bed, light blue bedding, and a woven headboard; bathroom visible through doorway.
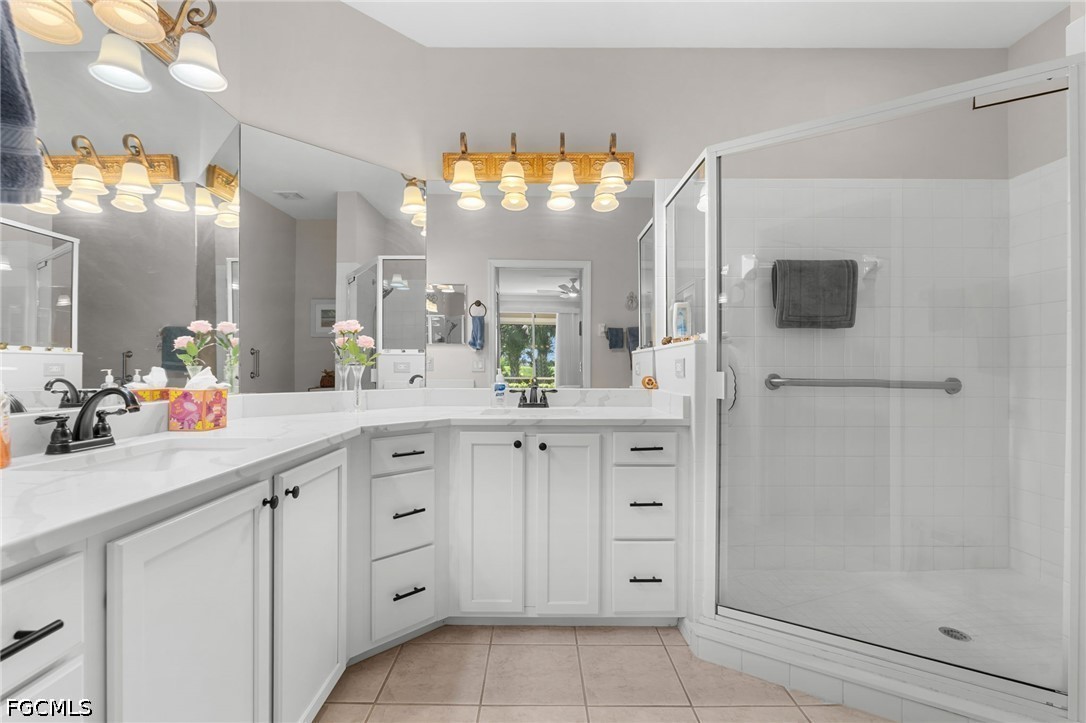
Bathroom with a mirrored white vanity and a spacious glass-enclosed shower.
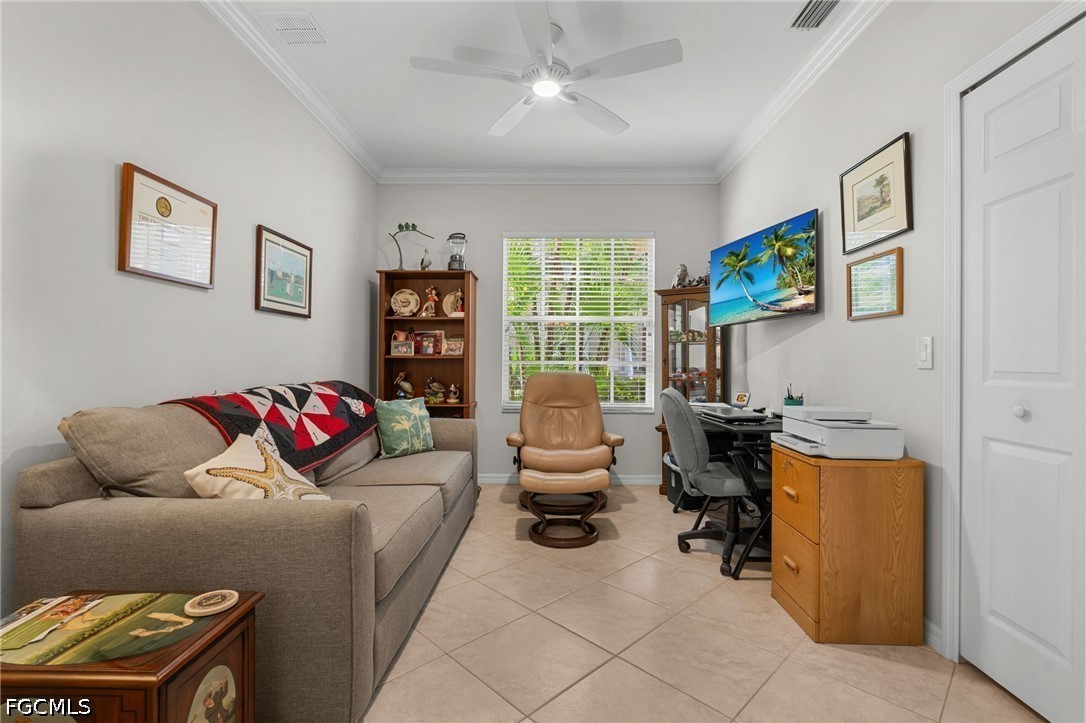
Furnished home office with a gray sofa, desk, leather recliner, and window overlooking greenery.
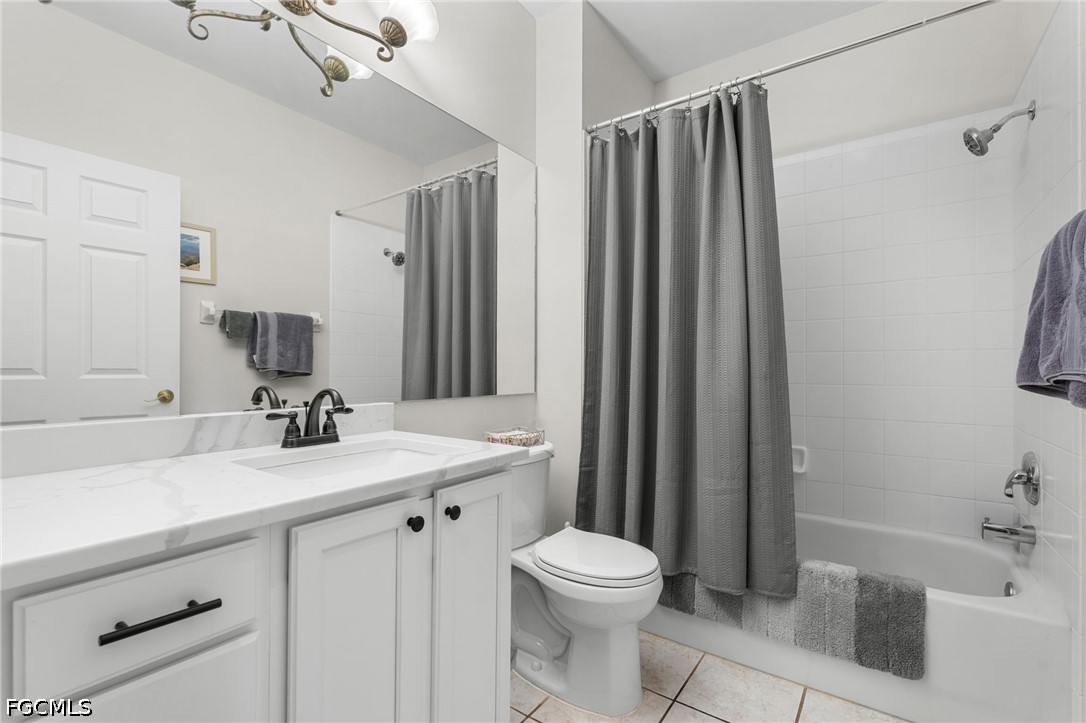
Bathroom with white vanity, large mirror, toilet, and tub behind a gray shower curtain.
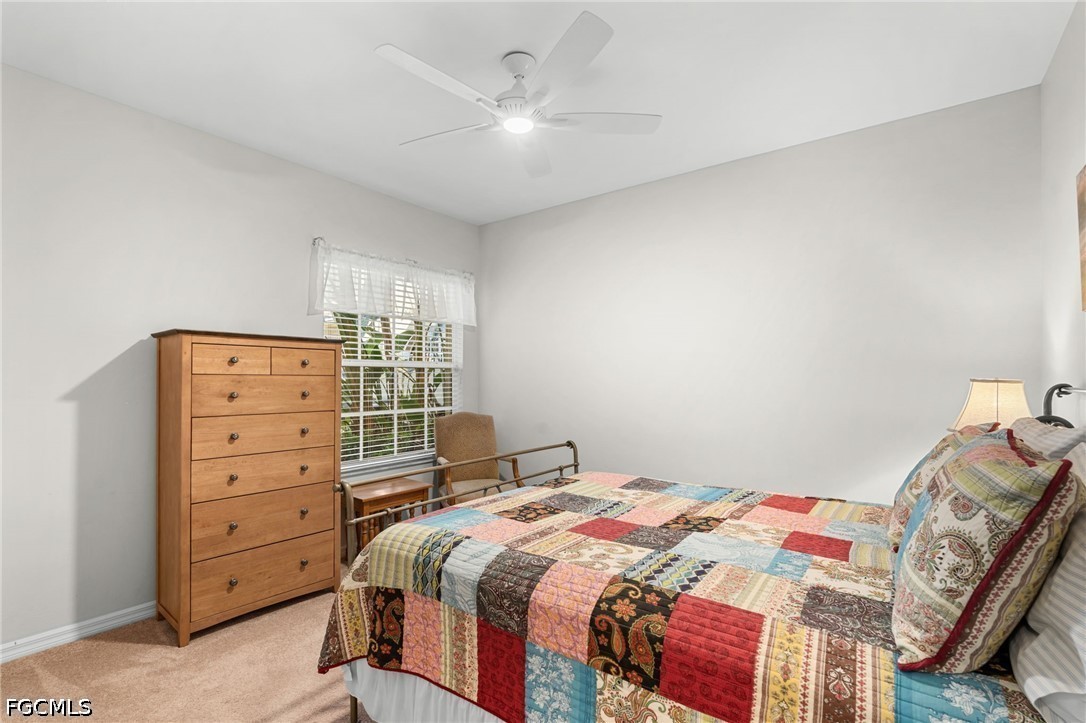
Bedroom with a colorful patchwork quilt, tall wooden dresser, and ceiling fan.
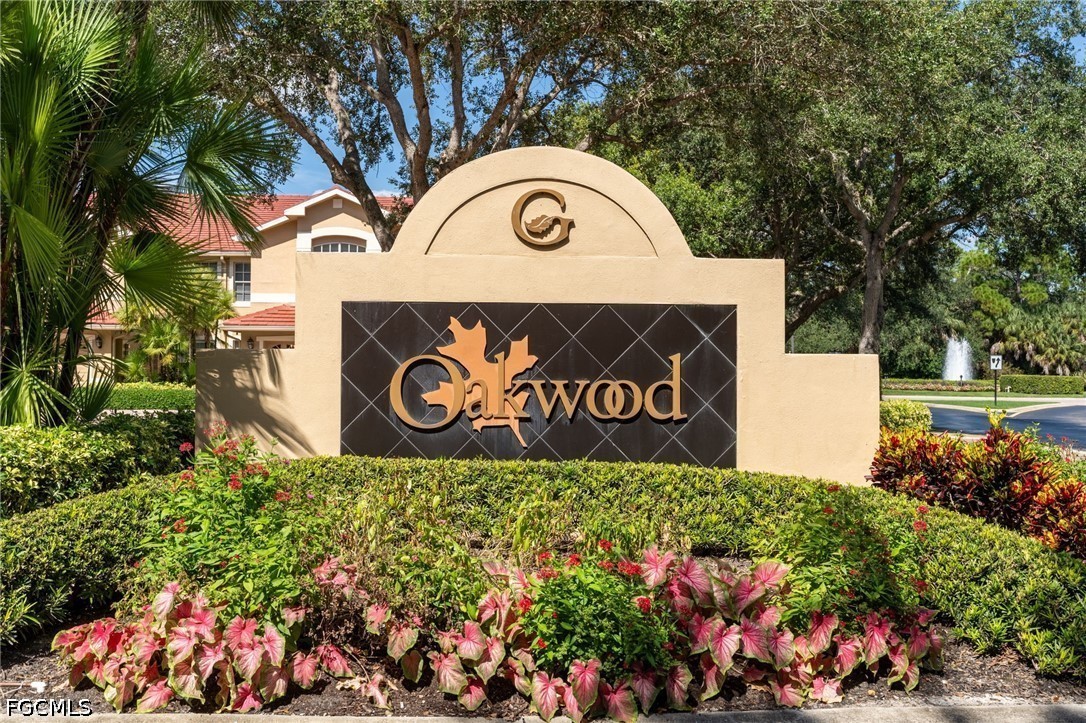
Oakwood community entrance sign amid flowering plants, with a fountain in the background.
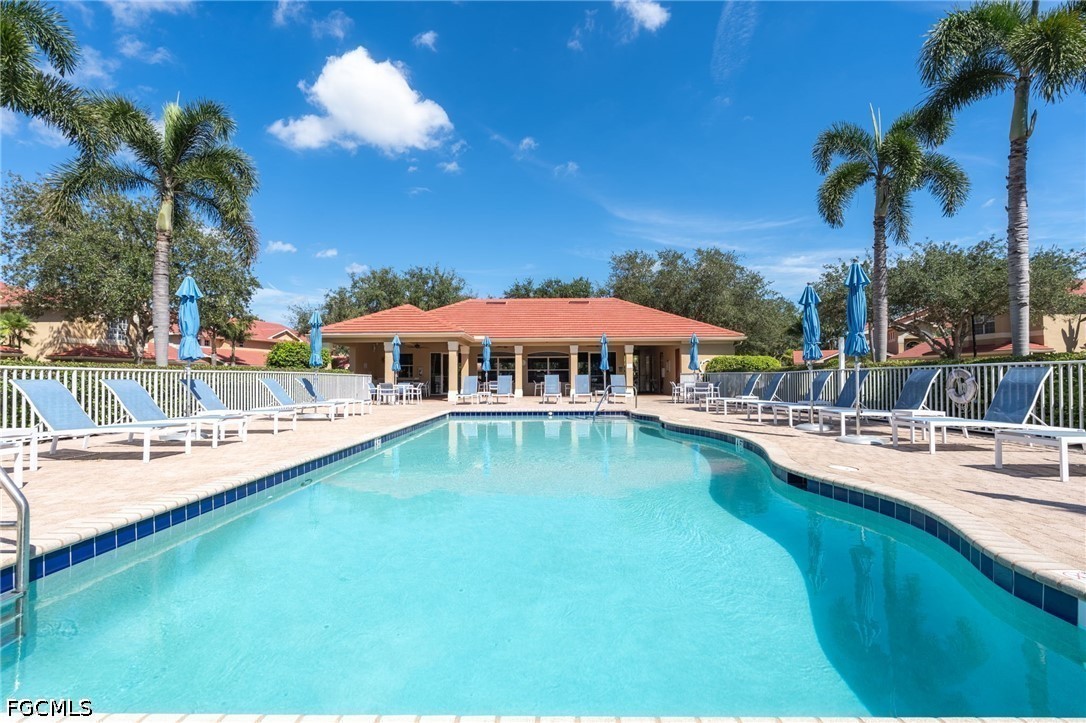
Community pool with curved blue-tile edges, lounge chairs, umbrellas, and palm trees.
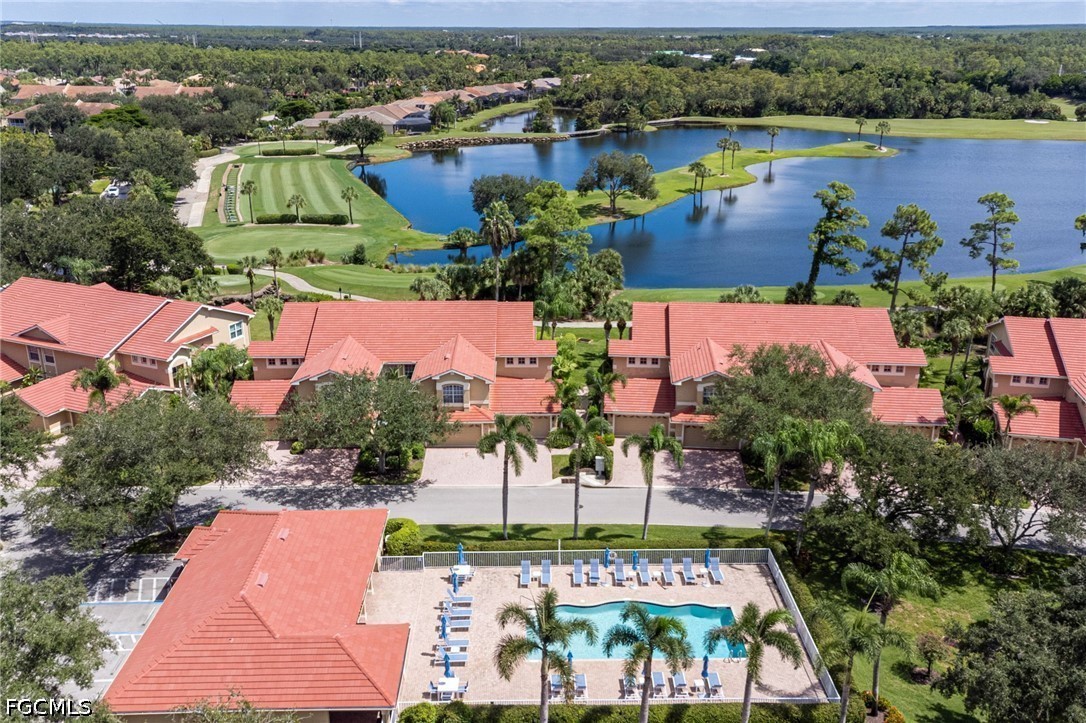
Aerial view of red-roofed homes, a community pool, and golf course beside a lake.
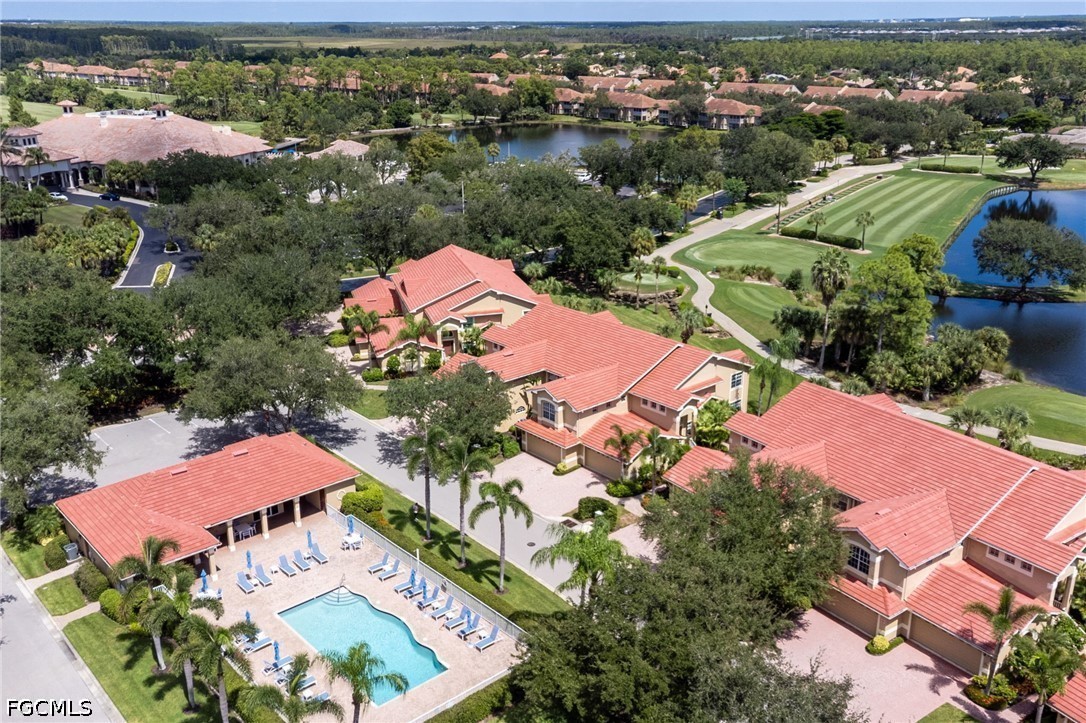
Aerial view of red-roofed homes, a community pool, and a landscaped golf course beside ponds.
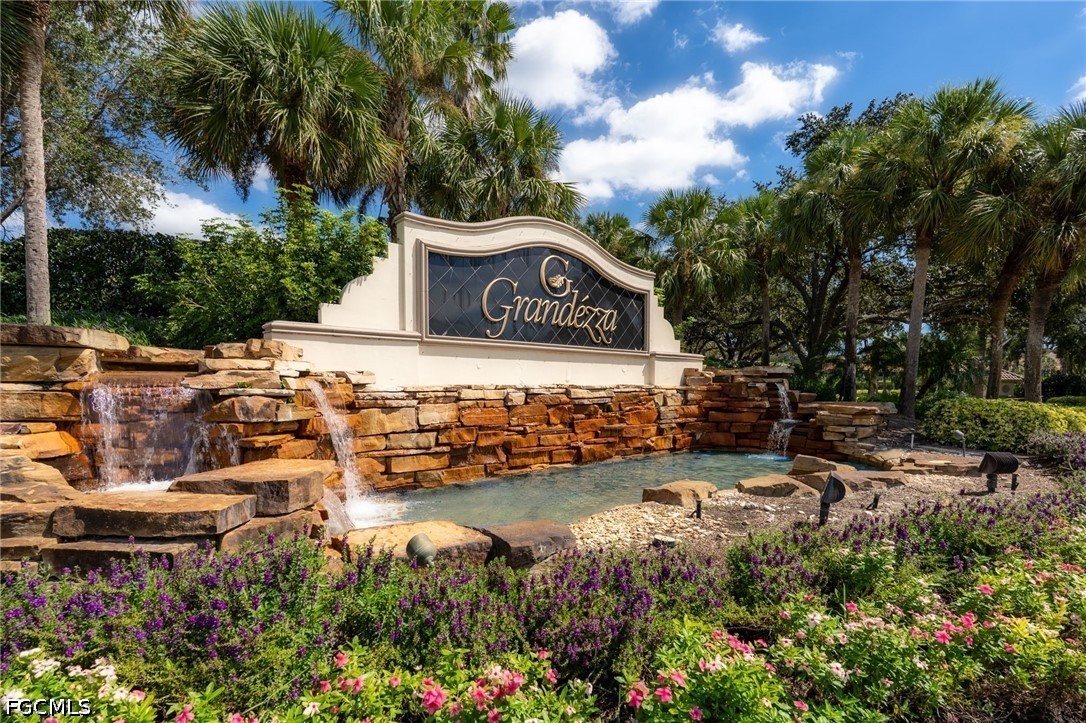
Grandezza entrance monument with a stone waterfall, palm trees, and flowering landscaping.
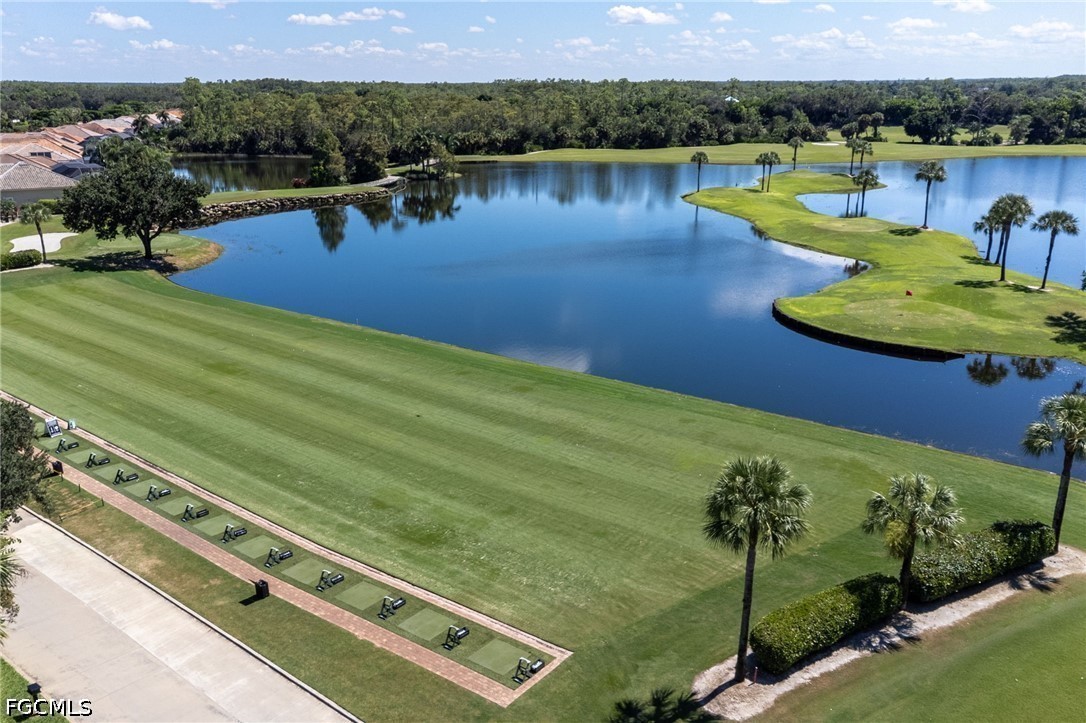
Aerial view of a golf course with a large lake, greens, and palm trees.
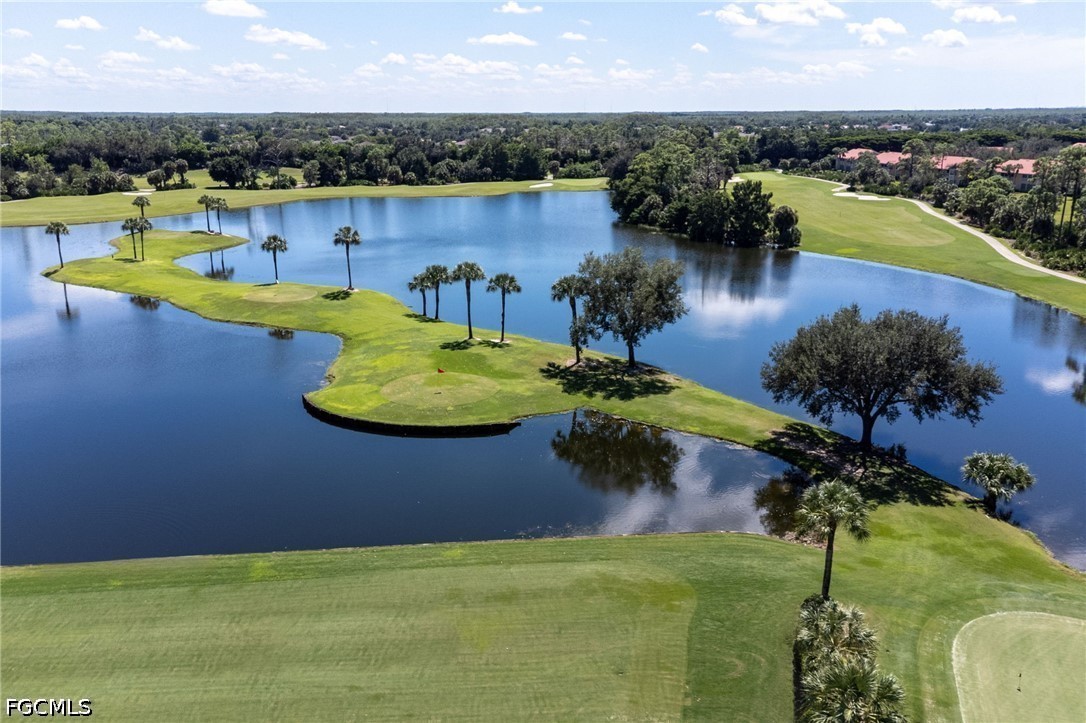
Aerial golf course with a lake winding around grassy greens and palm trees.
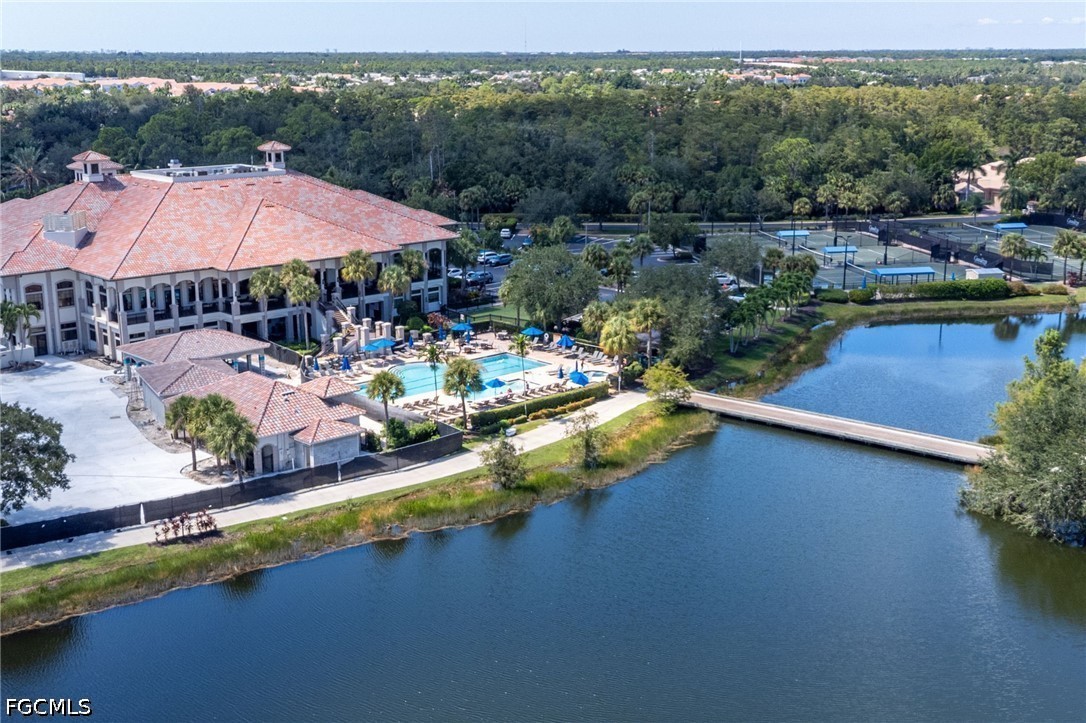
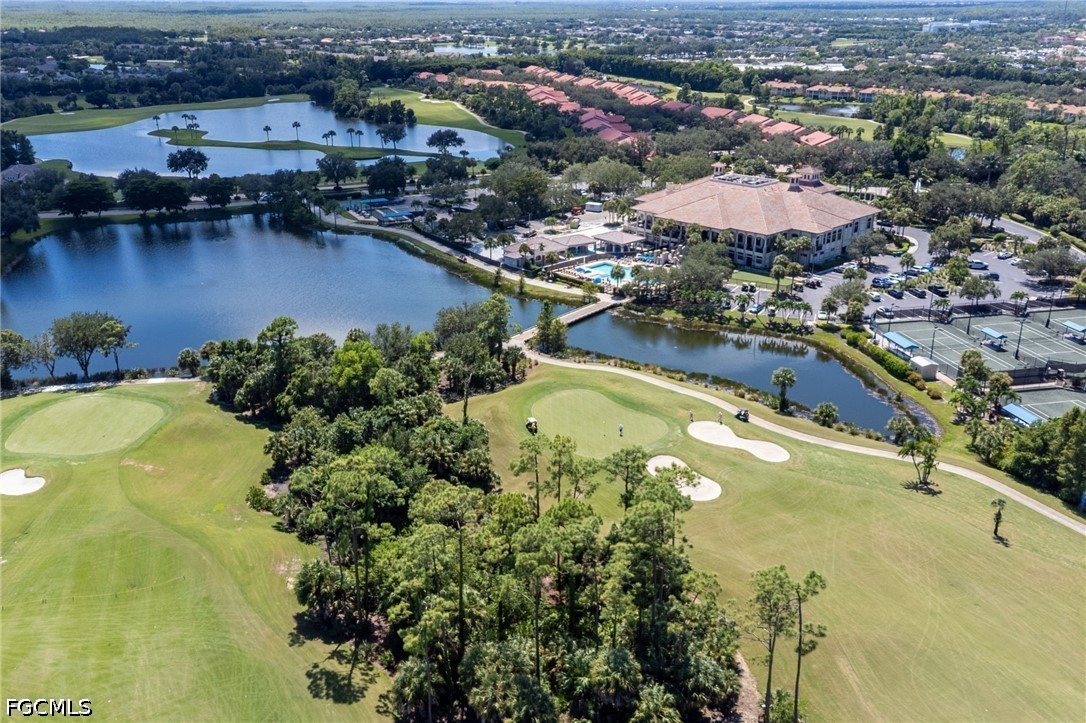
Community clubhouse, pool, and tennis courts beside a lake crossed by a bridge.
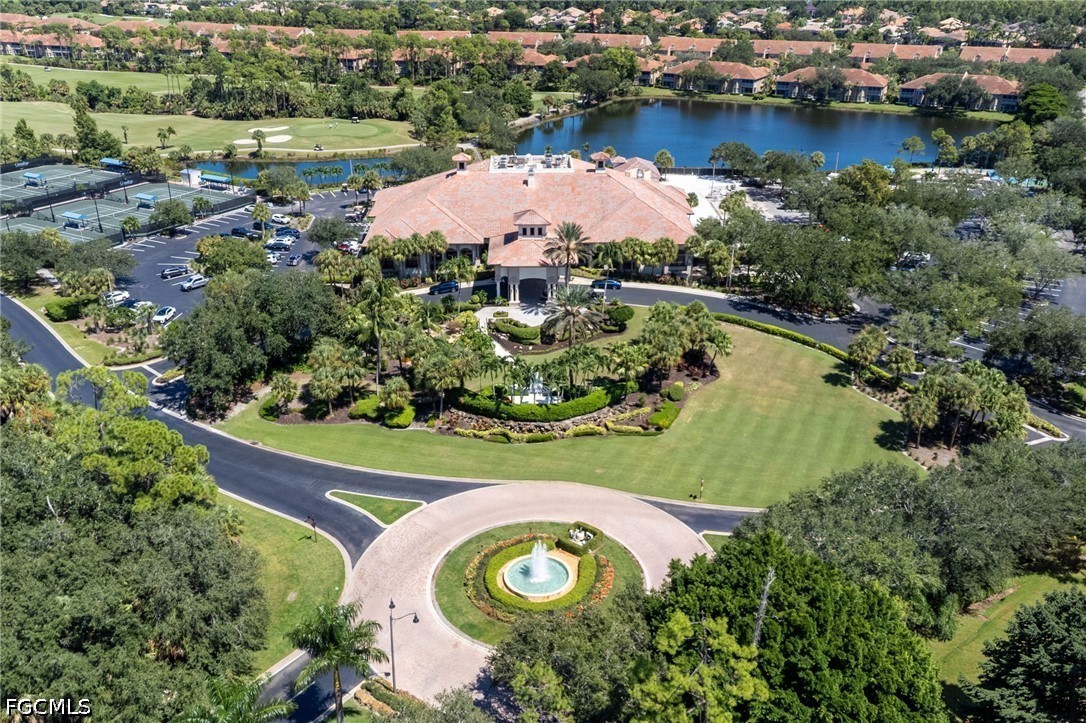
Aerial view of a community clubhouse beside a lake, with tennis courts and a fountain at the entrance.
Aerial view of golf course community with lakes, clubhouse, pool, and tennis courts.
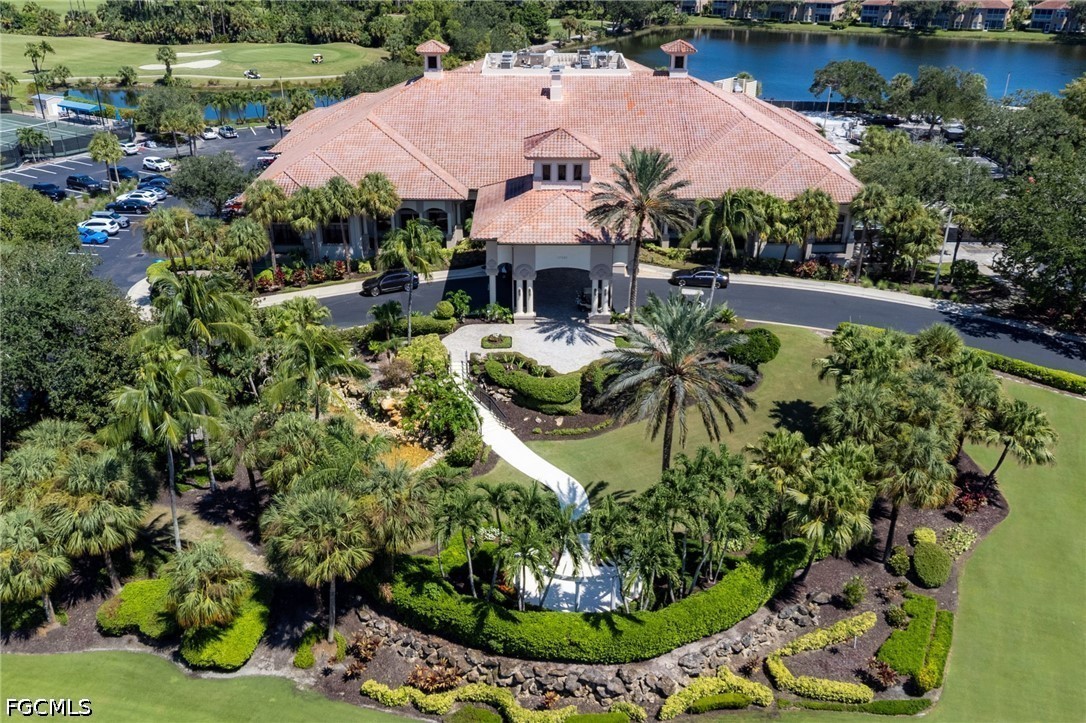
Aerial view of a terracotta-roofed clubhouse amid palms, landscaped grounds, a lake, and golf course.
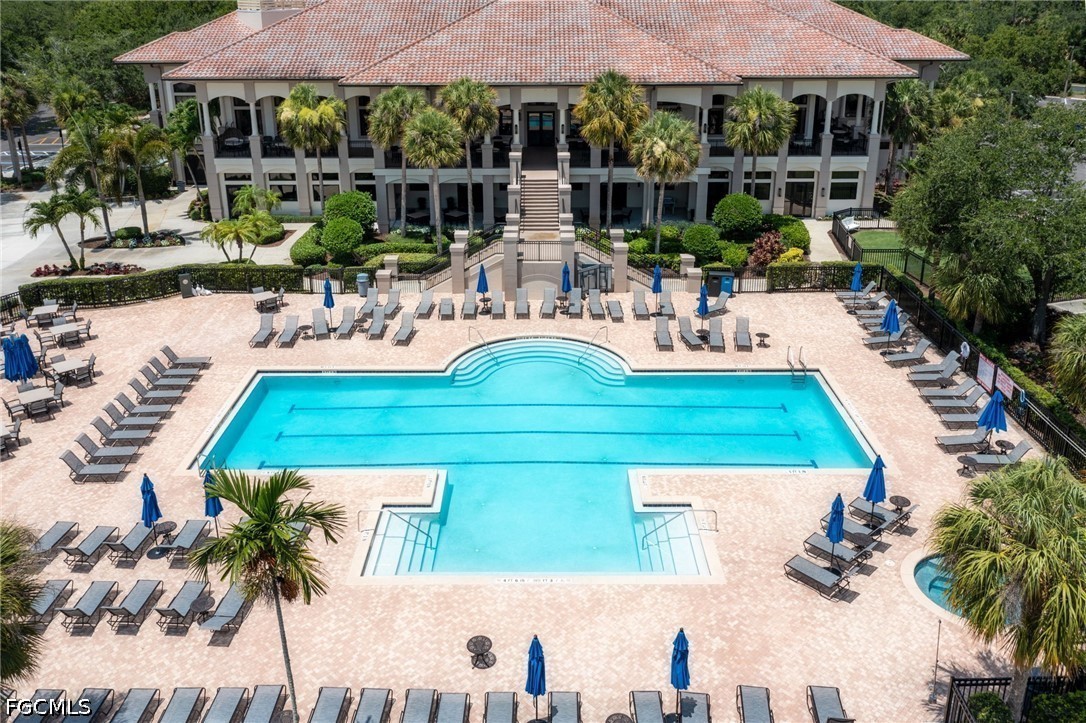
Aerial view of a community pool and clubhouse, with a broad tiled roof and rows of loungers.
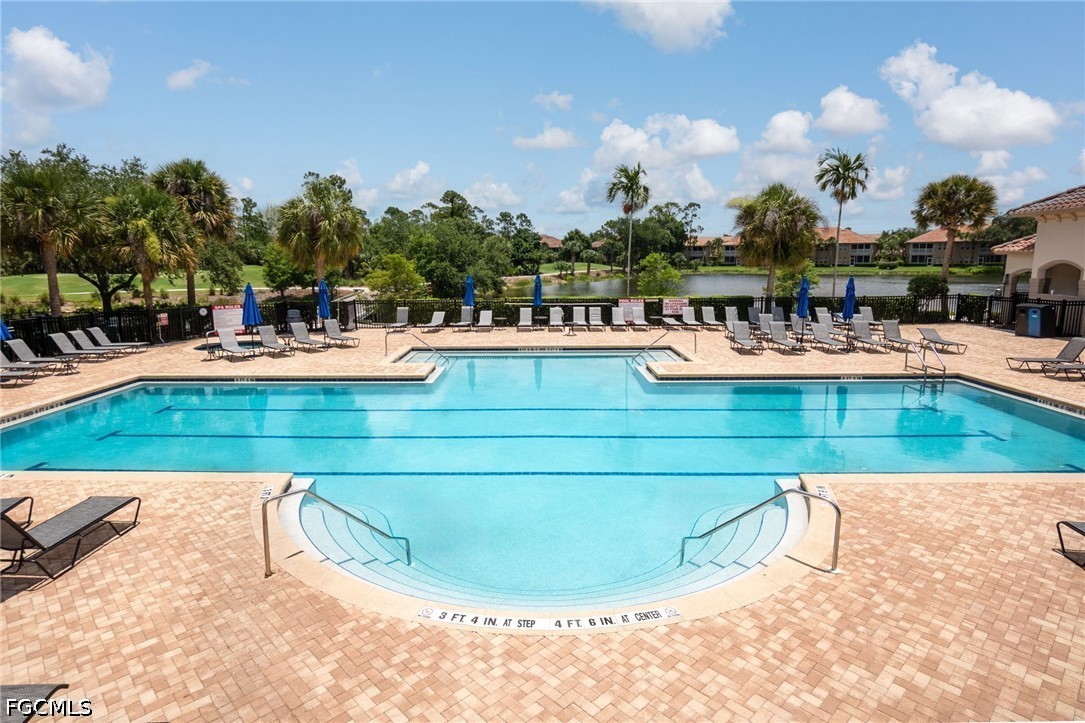
Community swimming pool with curved shallow-entry section, lounge chairs, and a pond beyond.
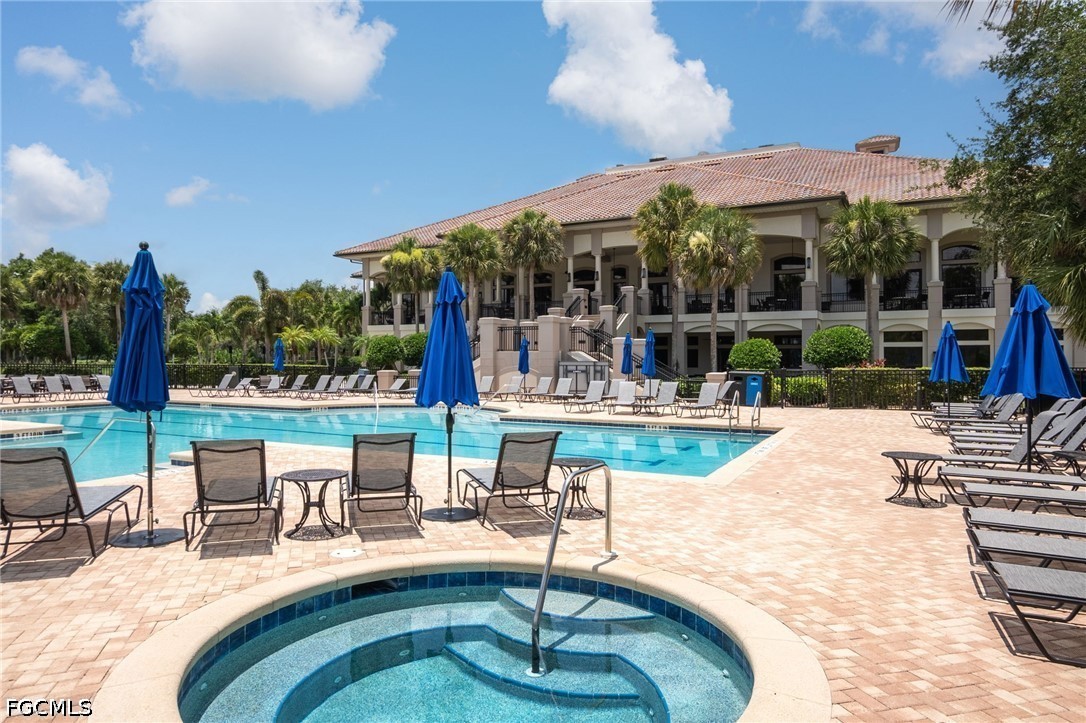
Community pool and circular spa with blue umbrellas and a two-story clubhouse.
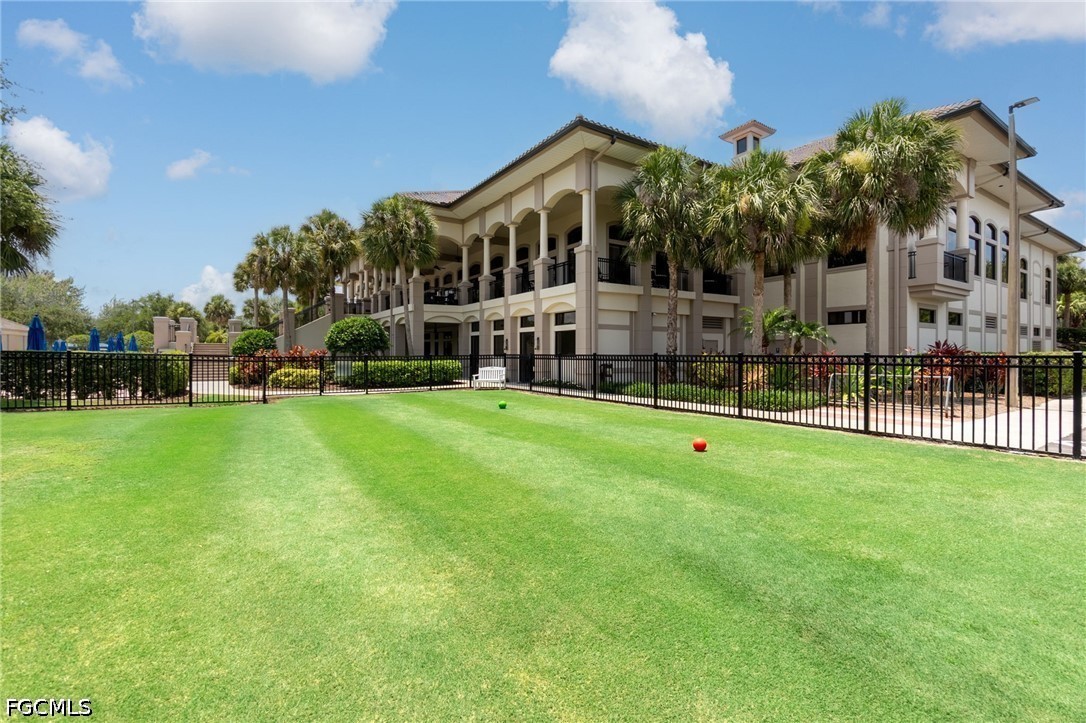
Multi-story beige building with balconies behind a fenced lawn and palm trees.
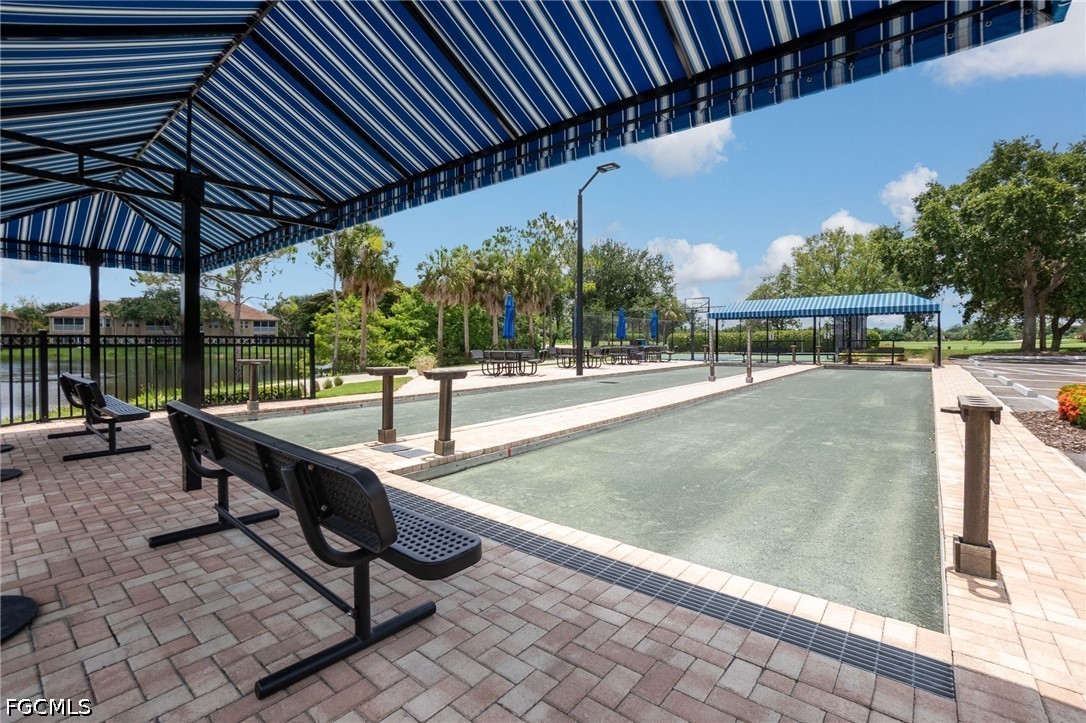
Outdoor bocce ball court beneath a striped canopy, with brick paving and benches.
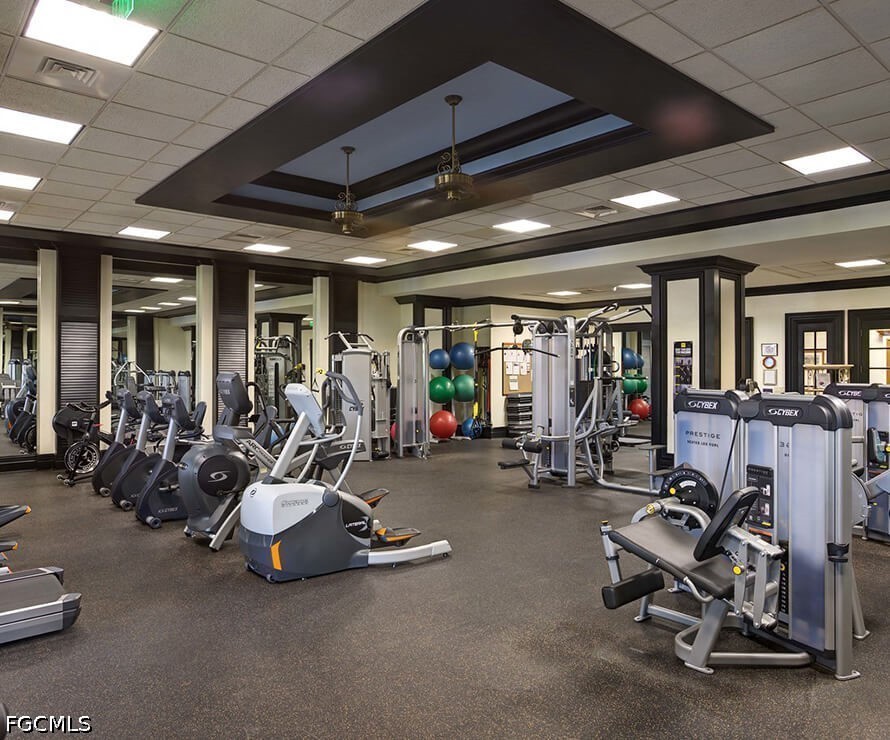
Fitness room with rows of exercise machines, mirrored walls, and a dark coffered ceiling.
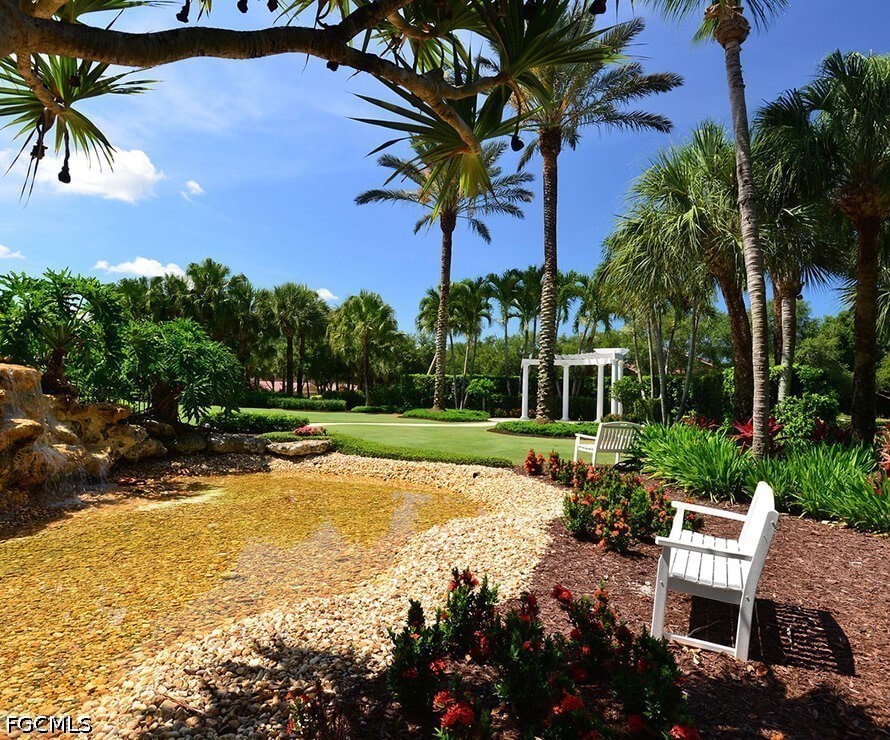
Landscaped garden with palms, a pebble-lined water feature, white benches, and a pergola.
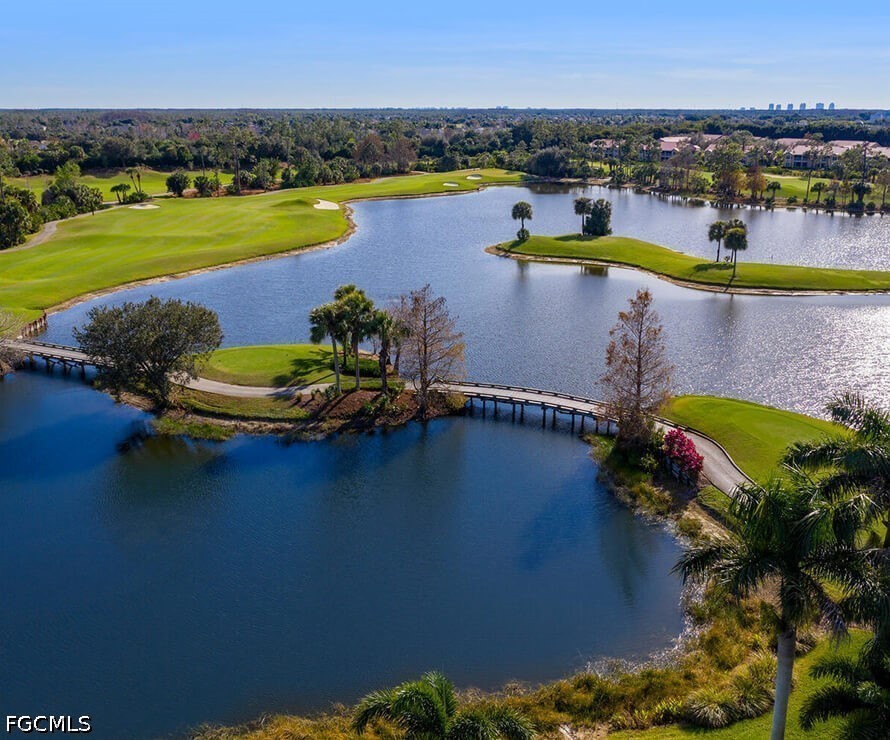
Golf course and lake with palm-covered islands and a footbridge, viewed from above.
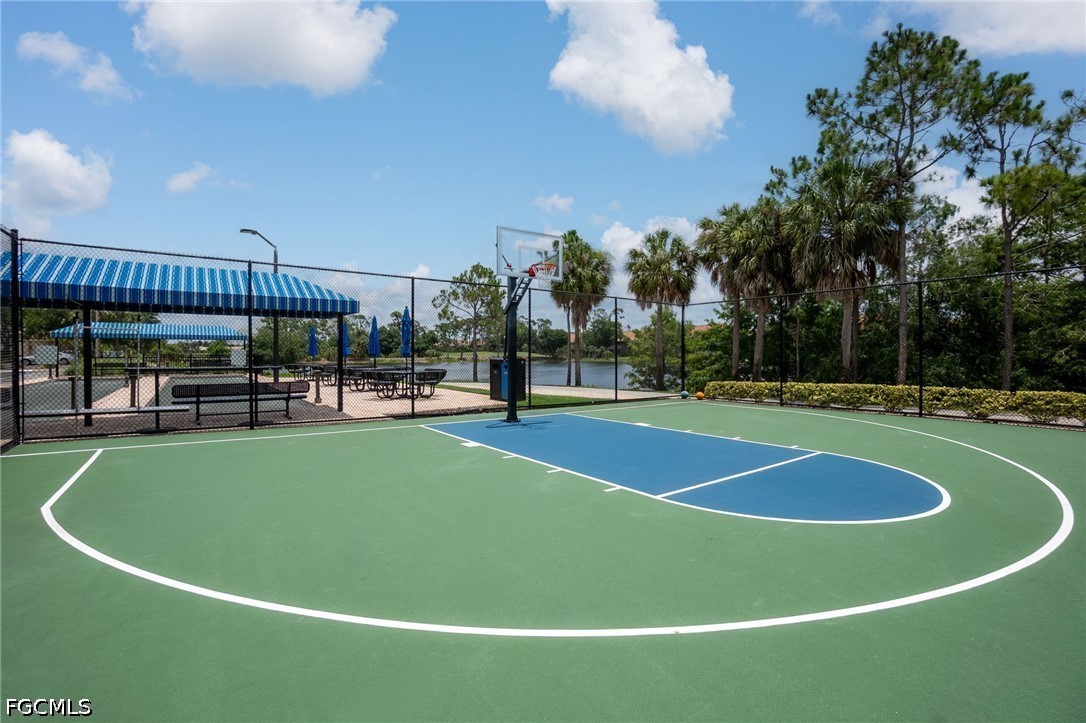
Outdoor basketball court with a blue-and-green surface, shaded picnic area, and lake beyond the fence.
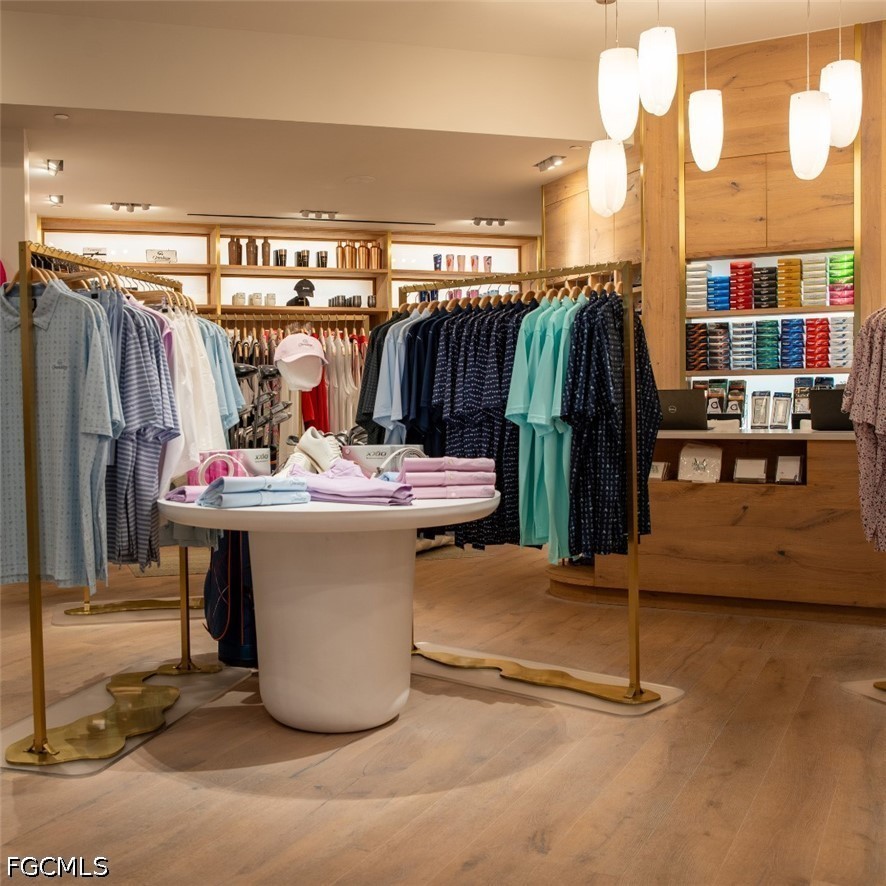
Clothing shop interior with shirt racks and a central display table.
SEE ALL PHOTOS
Aerial view of red-roofed homes beside a lake and golf course at sunset.
Screened lanai with tiled floor and seating overlooking a palm-lined golf course at sunset.
Aerial view of red tile-roof homes beside a lake and landscaped grounds.
Two-story stucco home with red tile roofs, two garages, and a broad paver driveway.
Two-story beige home with attached garages, red tile roofs, and tropical landscaping.
Brick walkway between beige residential buildings, lined with tropical palms and colorful landscaping.
Beige home beside a brick walkway, palm trees, and a manicured golf course lawn.
Furnished living room with gray sofas and sliding glass doors overlooking a green lawn and palm trees.
Furnished living room with gray seating, a patterned rug, ceiling fan, and dining area.
Furnished living room with gray leather seating, sliding glass doors, and a landscaped yard view.
Screened lanai with patio chairs overlooking a green golf course and palm trees.
Screened lanai with patio seating overlooking a golf course.
Dining room with a light wood table, sliding glass doors, and views of a manicured green.
Kitchen and dining area with a wood table, white breakfast bar, and large windows overlooking greenery.
Bright white kitchen with stainless steel appliances and a breakfast nook overlooking the lawn.
Kitchen with white shaker cabinets, stainless steel appliances, and tan tile flooring.
Dining room with a wooden table beneath a chandelier, opening to a furnished living area.
Bedroom with a king bed and sliding glass door overlooking palm trees and a green lawn.
Furnished bedroom with a large bed, light blue bedding, and a woven headboard; bathroom visible through doorway.
Bathroom with a mirrored white vanity and a spacious glass-enclosed shower.
Furnished home office with a gray sofa, desk, leather recliner, and window overlooking greenery.
Bathroom with white vanity, large mirror, toilet, and tub behind a gray shower curtain.
Bedroom with a colorful patchwork quilt, tall wooden dresser, and ceiling fan.
Oakwood community entrance sign amid flowering plants, with a fountain in the background.
Community pool with curved blue-tile edges, lounge chairs, umbrellas, and palm trees.
Aerial view of red-roofed homes, a community pool, and golf course beside a lake.
Aerial view of red-roofed homes, a community pool, and a landscaped golf course beside ponds.
Grandezza entrance monument with a stone waterfall, palm trees, and flowering landscaping.
Aerial view of a golf course with a large lake, greens, and palm trees.
Aerial golf course with a lake winding around grassy greens and palm trees.
Community clubhouse, pool, and tennis courts beside a lake crossed by a bridge.
Aerial view of a community clubhouse beside a lake, with tennis courts and a fountain at the entrance.
Aerial view of golf course community with lakes, clubhouse, pool, and tennis courts.
Aerial view of a terracotta-roofed clubhouse amid palms, landscaped grounds, a lake, and golf course.
Aerial view of a community pool and clubhouse, with a broad tiled roof and rows of loungers.
Community swimming pool with curved shallow-entry section, lounge chairs, and a pond beyond.
Community pool and circular spa with blue umbrellas and a two-story clubhouse.
Multi-story beige building with balconies behind a fenced lawn and palm trees.
Outdoor bocce ball court beneath a striped canopy, with brick paving and benches.
Fitness room with rows of exercise machines, mirrored walls, and a dark coffered ceiling.
Landscaped garden with palms, a pebble-lined water feature, white benches, and a pergola.
Golf course and lake with palm-covered islands and a footbridge, viewed from above.
Outdoor basketball court with a blue-and-green surface, shaded picnic area, and lake beyond the fence.
Clothing shop interior with shirt racks and a central display table.
For Sale

20211 Calice CT 2802

20211 Calice CT 2802, Estero, FL 33928

$425,000
Mornings here start on the lanai, with coffee in hand and the sun rising over the lake and fairway. Eastern exposure brings morning light into the great room and afternoon shade to your outdoor retreat. Set in Oakwood at Grandezza, this first-floor coach home offers golf course and water views, an attached two-car garage, and just four residences in the building. No stairs, no elevator, no shared hallway.

Two bedrooms plus a den provide room to work, unwind, and welcome guests. The split floor plan places the guest bedroom in its own wing, while the primary suite overlooks the rear of the home and features dual sinks and a walk-in shower. The den offers flexible space for a home office or occasional guests.

Thoughtful updates include new quartz countertops in the kitchen and both bathrooms, new carpeting in both bedrooms, and new ceiling fans throughout. Tile flooring runs through the main living areas, complemented by kitchen appliances and air conditioning updated in 2022, a water heater replaced in 2025, and electric storm shutters on the lanai.

Grandezza's Darwin Sharp III-designed championship course provides a beautiful backdrop, with optional golf membership. Social membership is required, and the community's amenities include a 53,000-square-foot clubhouse, indoor and outdoor dining, a resort-style pool, Har-Tru tennis courts, bocce, and fitness facilities, with access based on membership level.

Shopping and dining at Miromar, Coconut Point, University Village, Gulf Coast Town Center, RSW Airport, Gulf beaches, and Naples offer plenty of reasons to explore. But your favorite place may be right at home on the lanai, overlooking the water.

2
beds

2
baths

1,647 Sq.Ft. LIVING AREA

5,924.16 Sq.Ft. lot

Layla Garcia

Layla Garcia

Features & Amenities

Interior

  • total bedrooms2
  • Total bathrooms2
  • full bathrooms2
  • Laundry room Inside
  • Flooring Carpet, Tile
  • APPLIANCES Dishwasher, Electric Cooktop, Freezer, Disposal, Microwave, Refrigerator
  • other interior Features Bedroom on Main Level, Dual Sinks, Eat-in Kitchen, Family/Dining Room, Living/Dining Room, Pantry, Sitting Area in Primary, Shower Only, Separate Shower, Cable TV, High Speed Internet, Home Office, Split Bedrooms

Area & Lot

  • Status For Sale
  • Living Area1,647 Sq.Ft.
  • Total Area1,647 Sq.Ft.
  • Lot Area5,924.16 Sq.Ft.
  • MLS® ID2026040522
  • TypeCondo
  • YEAR BUILT2001
  • NeighborhoodEstero
  • Architecture StylesCoach/Carriage, Low Rise
  • Water FrontageNone
  • View DescriptionGolf Course, Landscaped, Lake, Water

Exterior

  • STORIES1
  • Garage Space2.0
  • water SourcePublic
  • utilitiesCable Available, High Speed Internet Available, Underground Utilities
  • PoolCommunity
  • roofTile
  • lot featuresOn Golf Course
  • parkingAttached, Driveway, Garage, Paved, Two Spaces, Garage Door Opener
  • HEAT TYPECentral, Electric
  • AIR CONDITIONINGCentral Air, Ceiling Fan(s), Electric
  • sewerPublic Sewer
  • HOA AmenitiesBasketball Court, Bocce Court, Cabana, Clubhouse, Sport Court, Fitness Center, Golf Course, Playground, Park, Private Membership, Pool, Putting Green(s), Restaurant, Sidewalks, Tennis Court(s), Trail(s), Management
  • security FeaturesSecurity Gate, Gated with Guard, Gated Community, Security Guard, Smoke Detector(s)
  • other exterior FeaturesNone, Shutters Electric

Financial

  • Sales Price$425,000
  • Real Estate Tax $4,225/yr
  • HOA $4,093/yr
View Virtual Tour
Screened lanai with tiled floor and seating overlooking a palm-lined golf course at sunset.

Schedule a Showing

We would love to show you our beautiful property. Please select your preferred date and time below. An agent will be in touch shortly to confirm your appointment.

Schedule a Showing

We would love to show you our beautiful property. Please select your preferred date and time below. An agent will be in touch shortly to confirm your appointment.

Thank you for your interest in 20211 Calice CT 2802, Estero, FL 33928. We are reviewing your request and will be in touch shortly!

Mortgage Calculator

Estimate your monthly mortgage payment, including the principal and interest, property taxes, and HOA. Adjust the values to generate a more accurate rate.

All estimates are provided for informational purposes only. Actual amounts may vary.
$0,000 Your Payment 20 15 65
$0,000 Your Payment

Estero

Explore

Move Forward with Confidence

A concierge-style experience built on expert negotiation, elevated marketing, and constant communication from start to finish.

Follow Me on Instagram