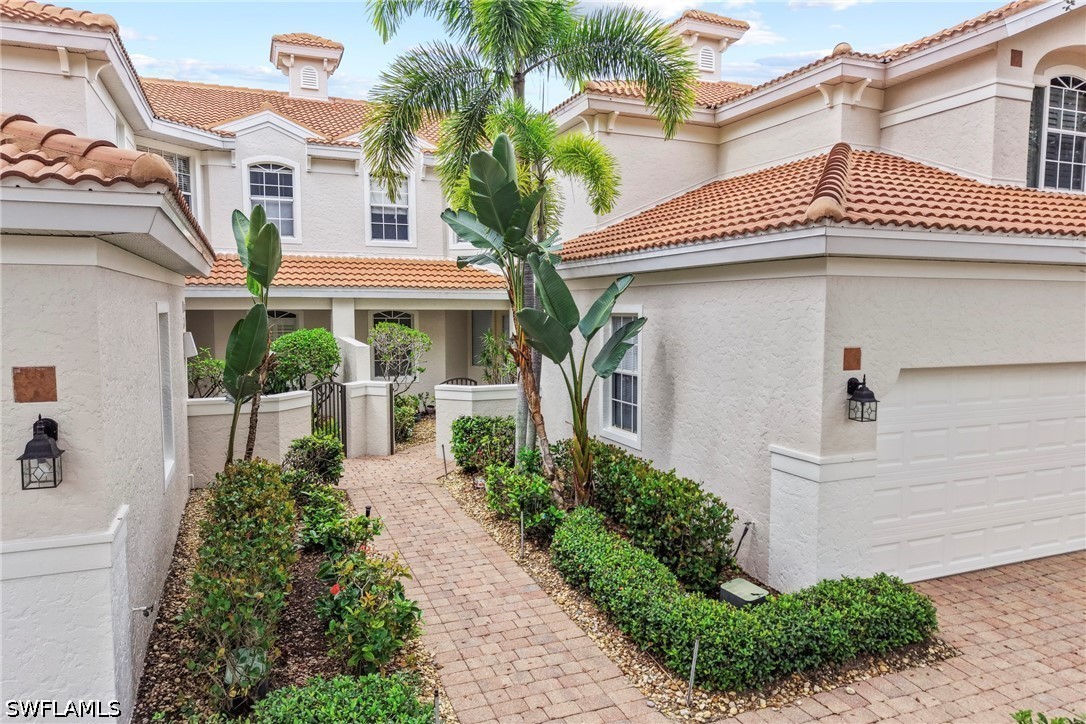
Mediterranean-style residence with a brick walkway, tropical landscaping, and a garage.
20231 Burnside PL 403
SEE ALL PHOTOS
Mediterranean-style residence with a brick walkway, tropical landscaping, and a garage.
20231 Burnside PL 403
Sold

20231 Burnside PL 403

20231 Burnside PL 403, Estero, FL 33928

$440,000
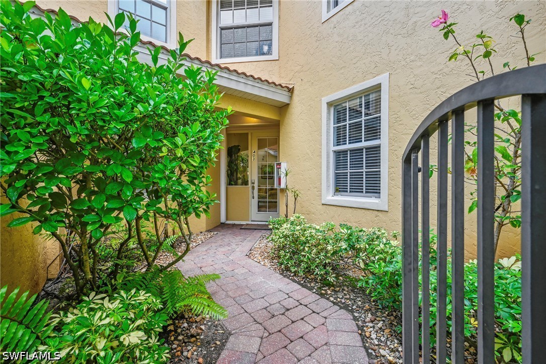
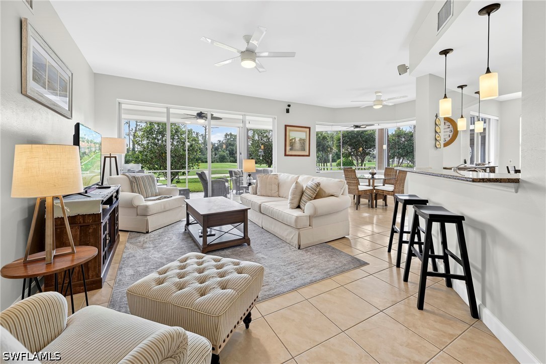
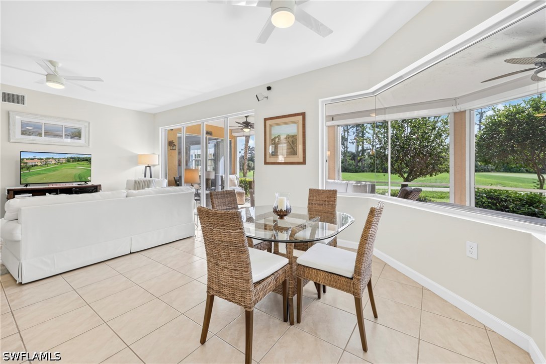
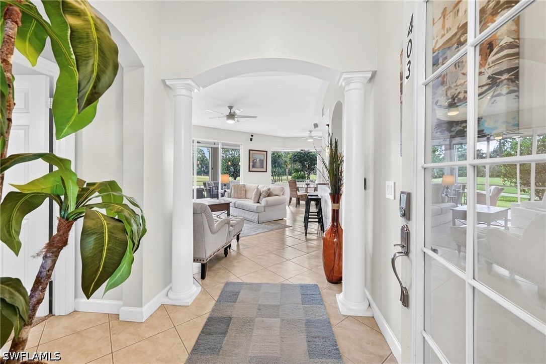
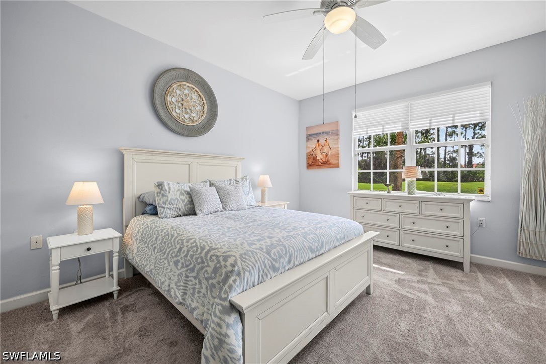
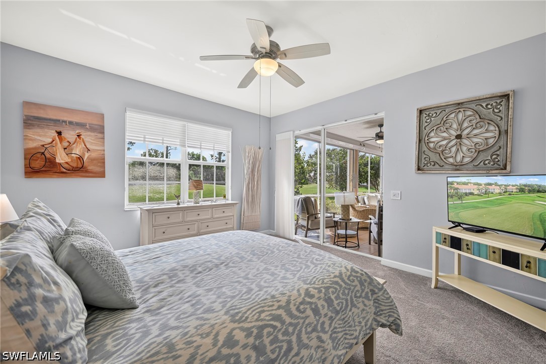
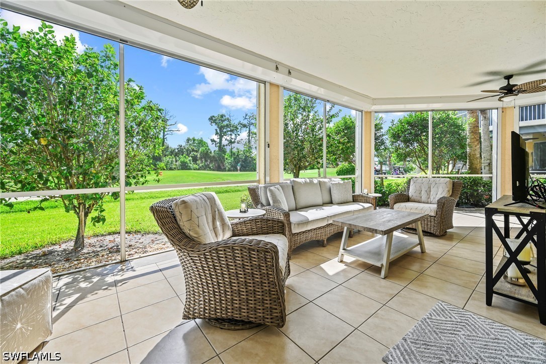
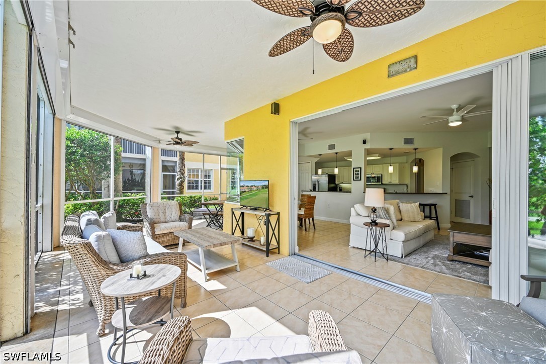
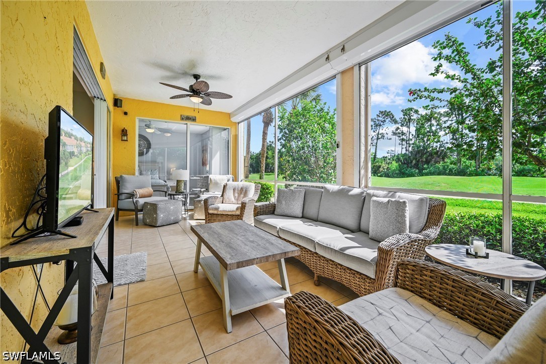
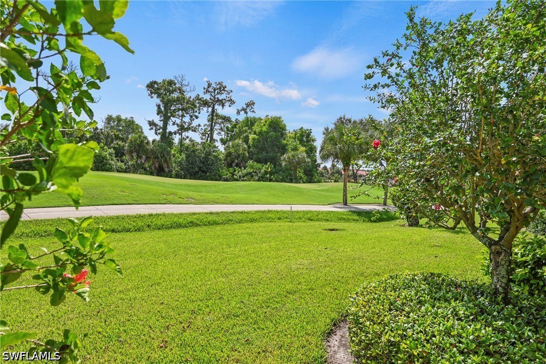
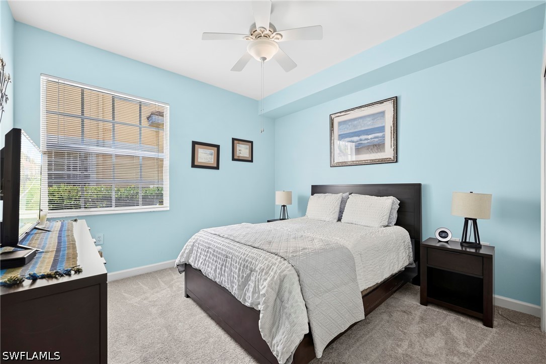
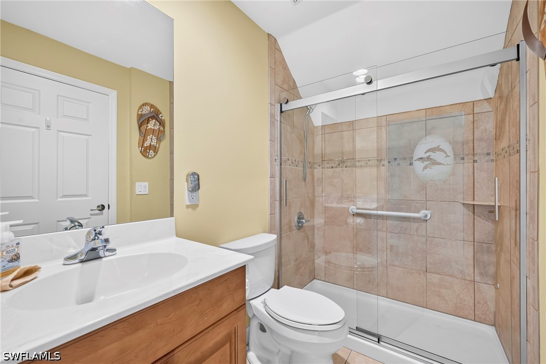
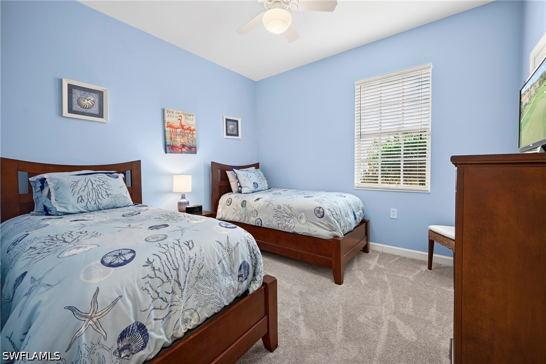
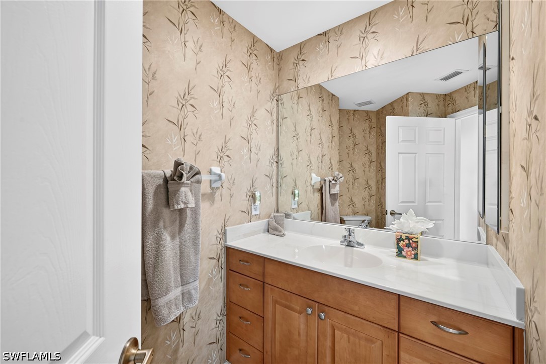
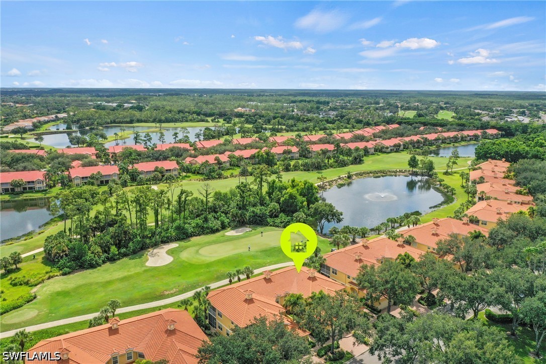
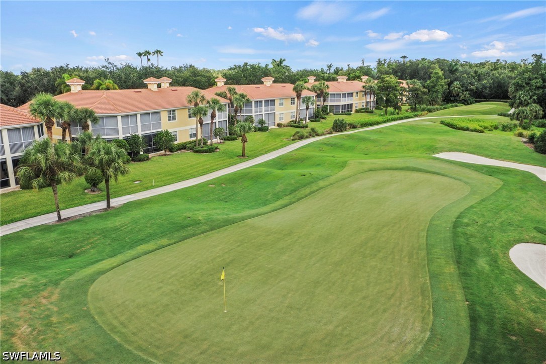
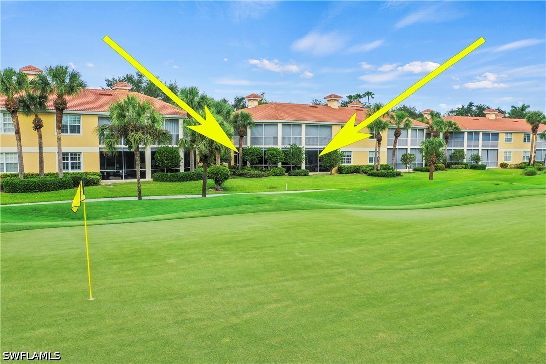
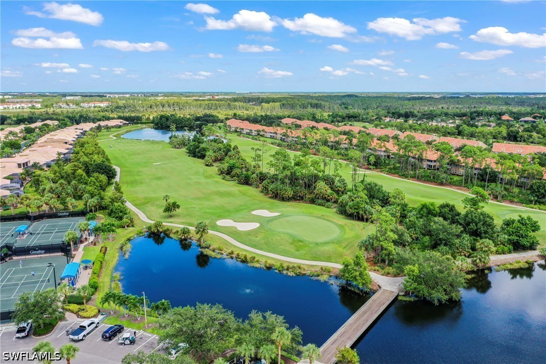
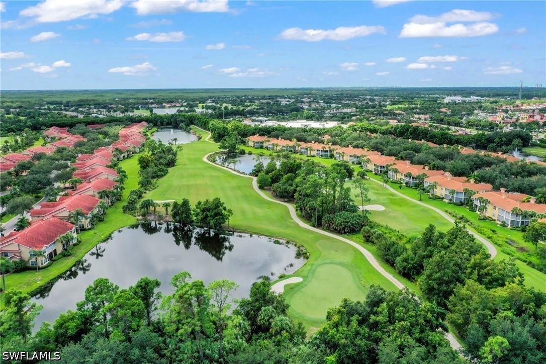
Welcome to Avalon, a highly coveted neighborhood known for its charm, beautiful surroundings, and inviting atmosphere. This spacious first-floor condo offers 3 bedrooms, 2.5 baths, a 2-car garage, and a fantastic wraparound lanai overlooking the golf course with desirable eastern AND southern exposure. Enjoy peaceful mornings, beautiful golf course views, and exceptional outdoor living!

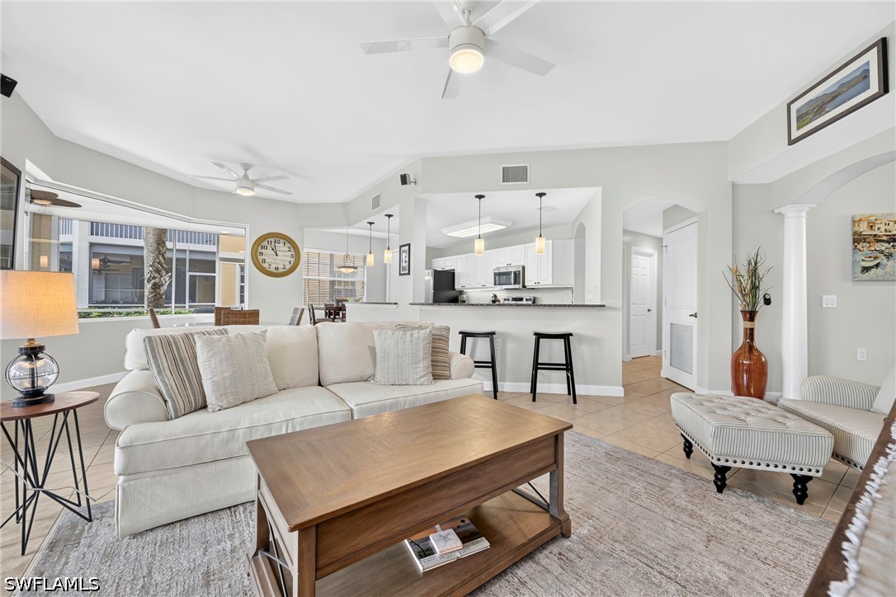
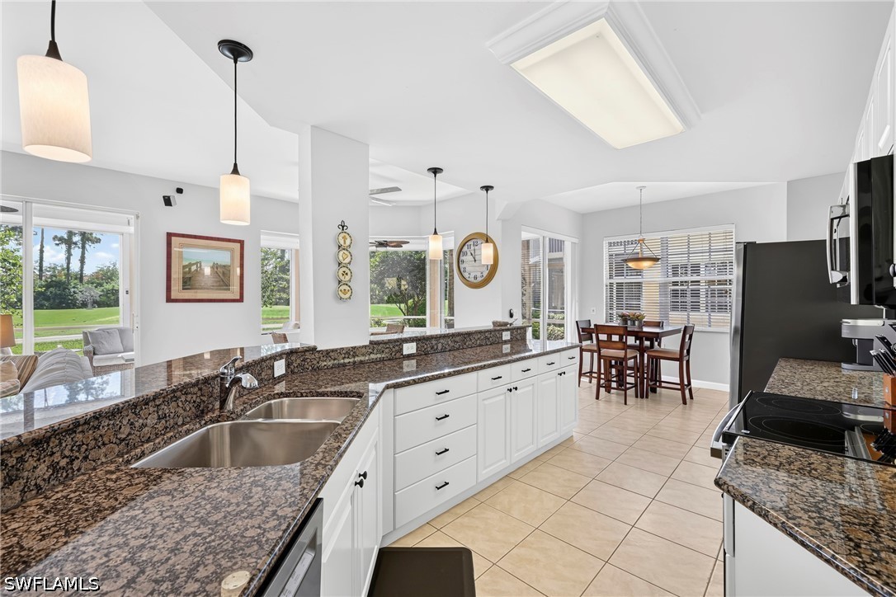
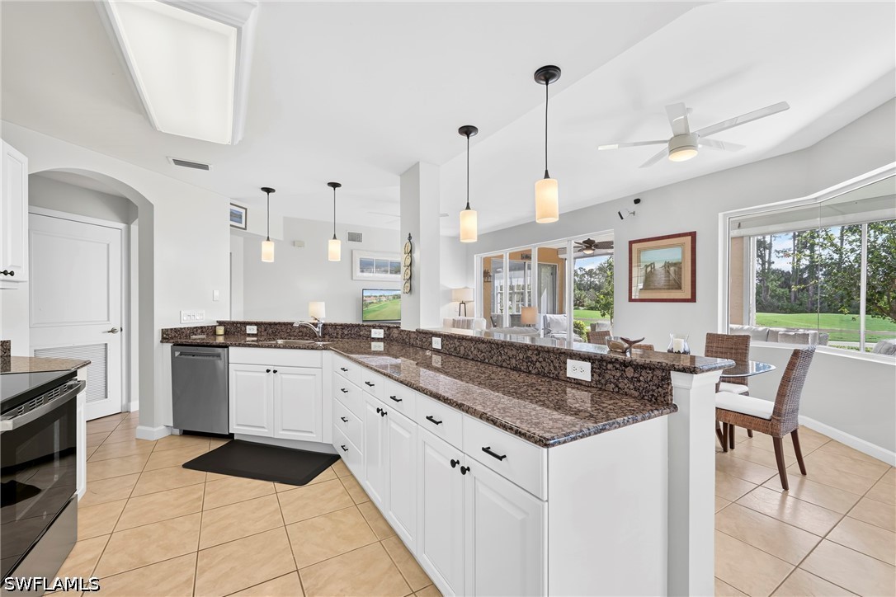
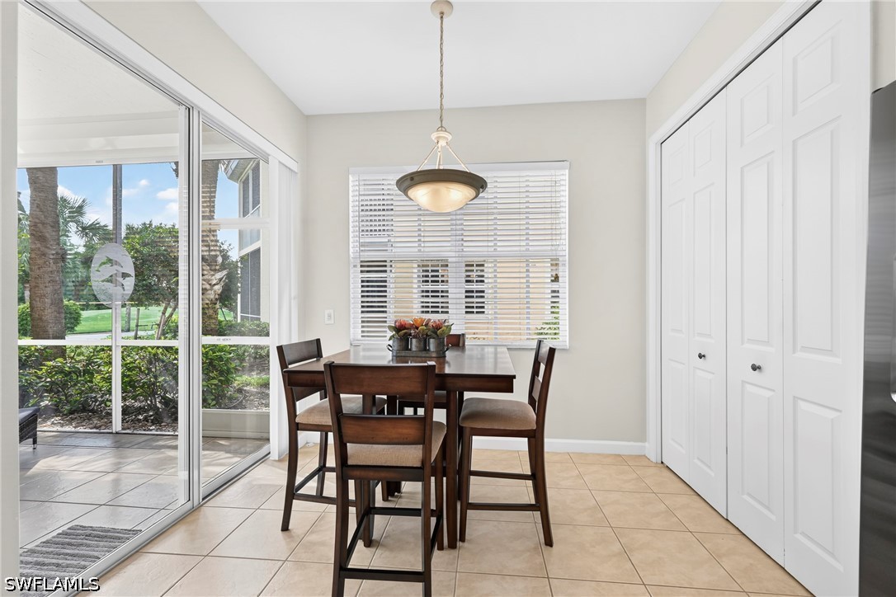
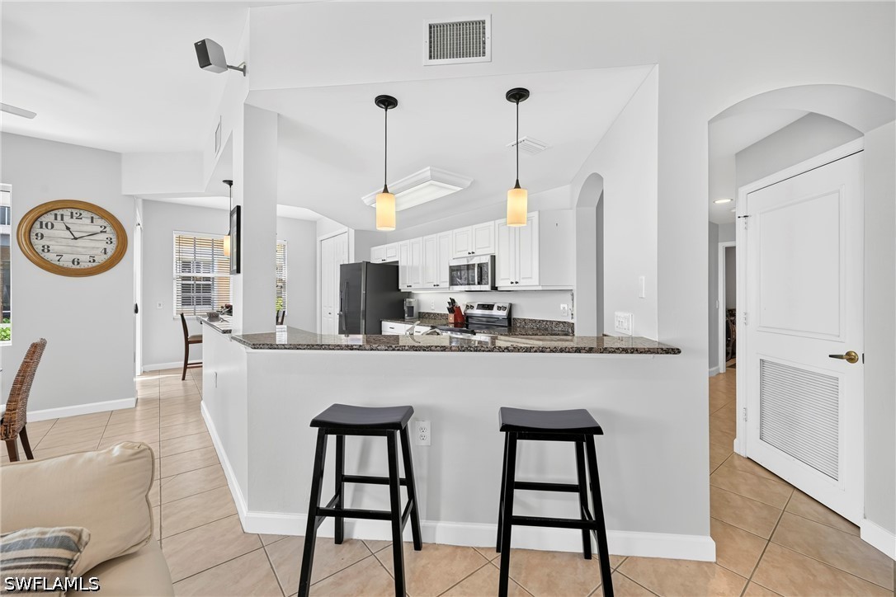
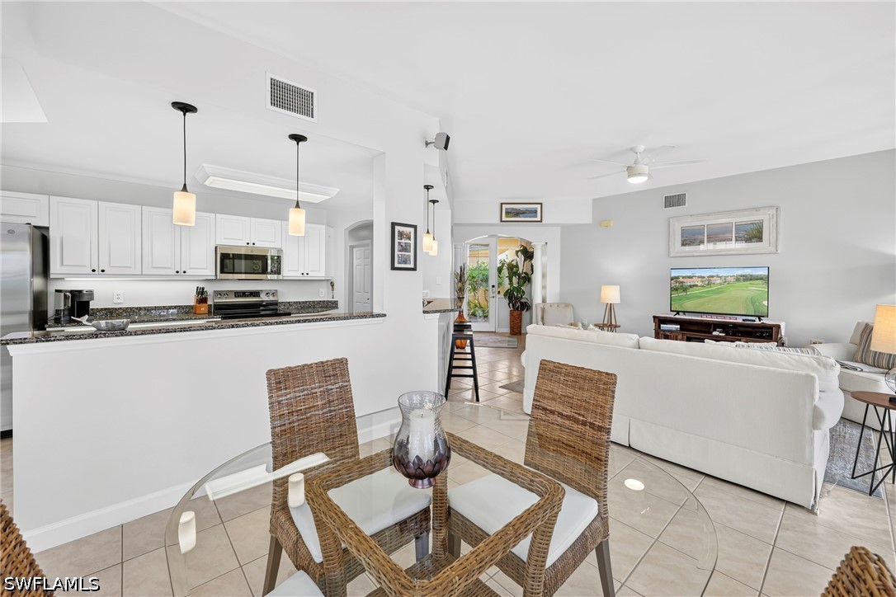
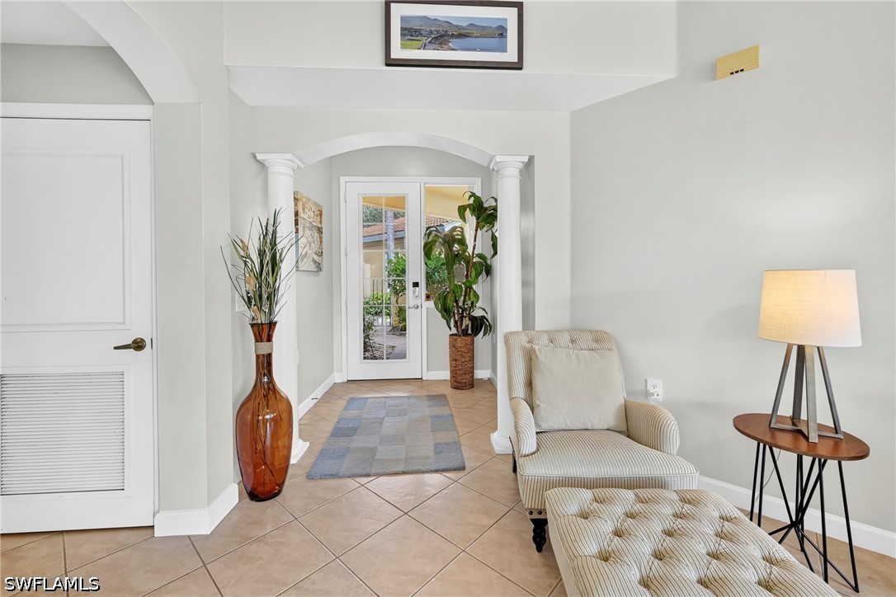
Freshly painted interior and beautifully maintained, this lovely condo features an open kitchen with white cabinetry, granite countertops, and newer stainless steel appliances. Tile flows throughout the main living areas and continues onto the oversized wrap around lanai, creating a seamless transition to the outdoors. Electric roll-down shutters provide added convenience and protection, while the spacious lanai offers plenty of room for a comfortable outdoor living and dining area. The garage features epoxy flooring and additional storage.

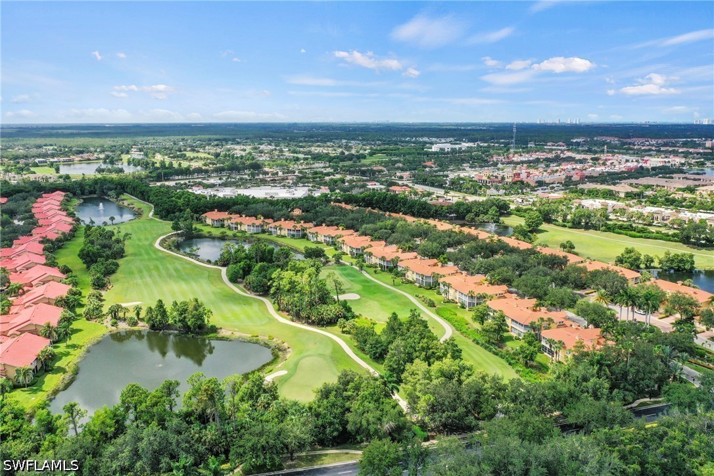
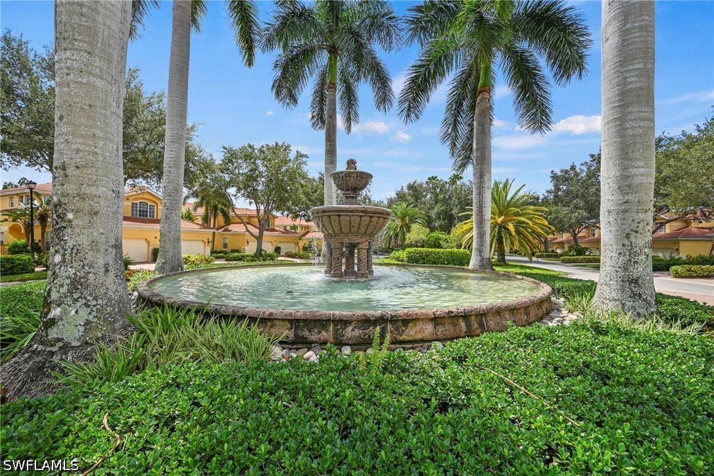
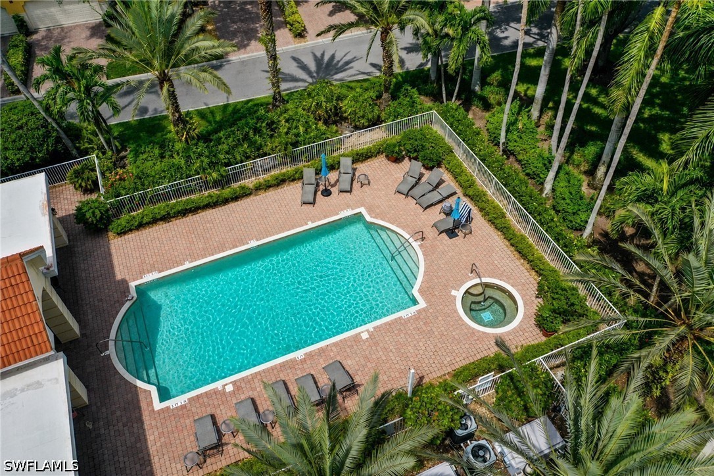
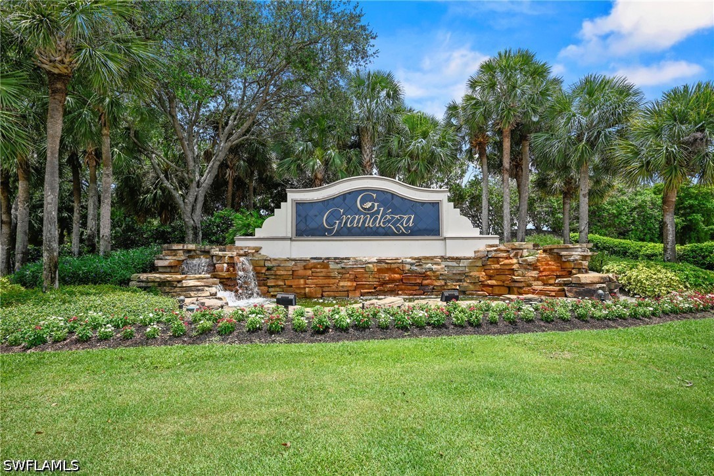
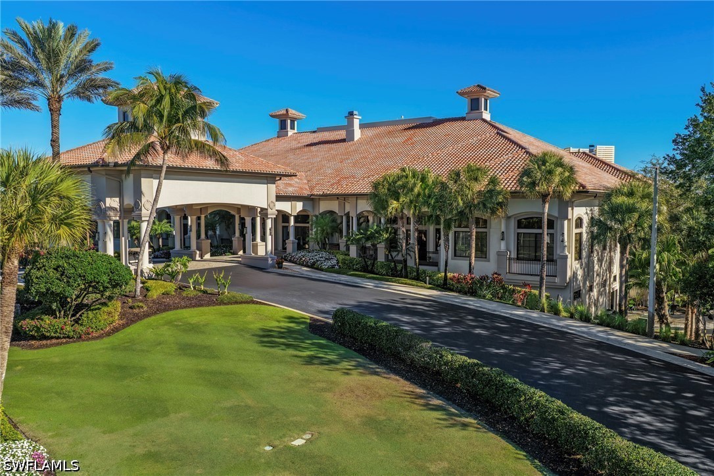
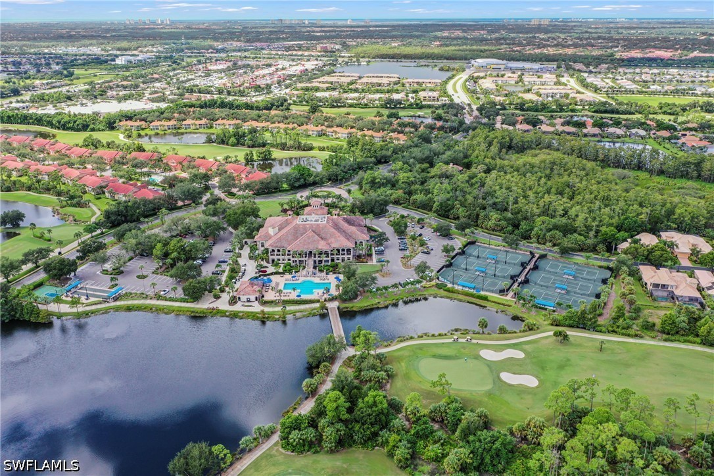
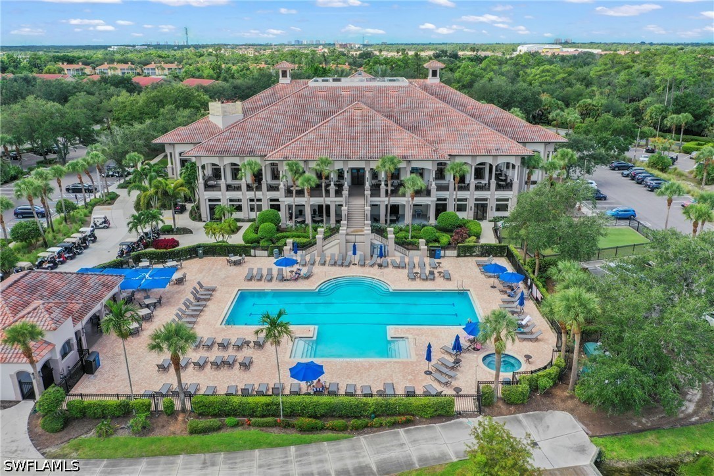
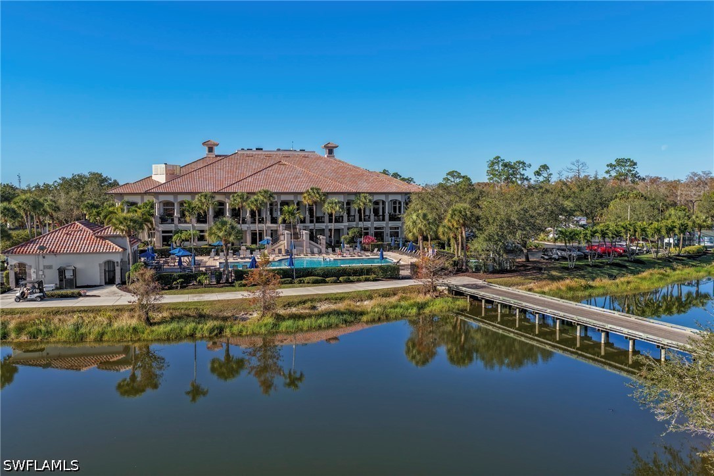
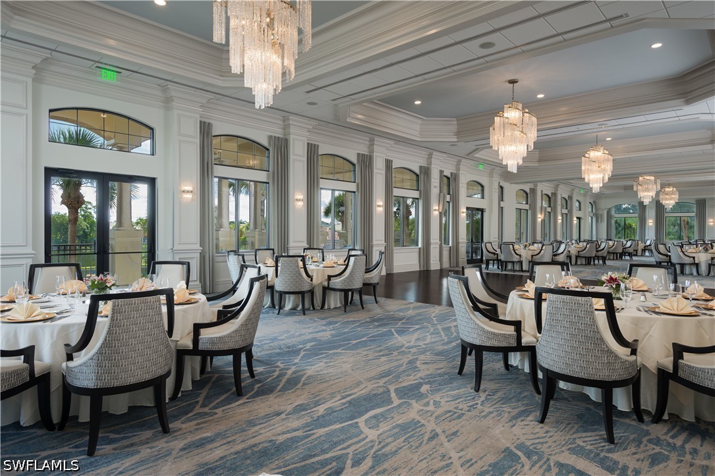
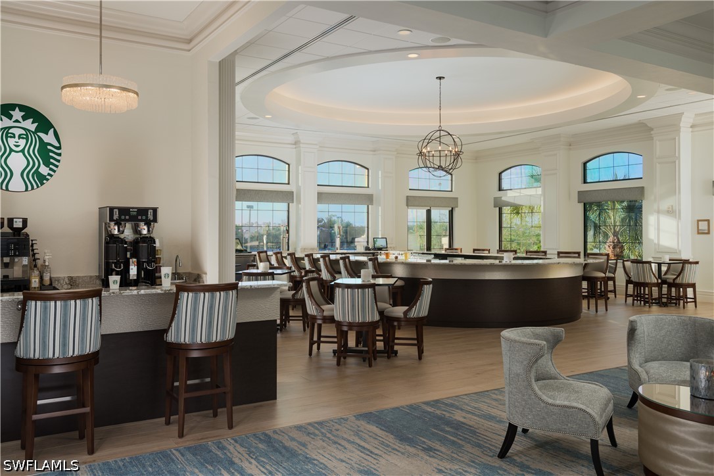
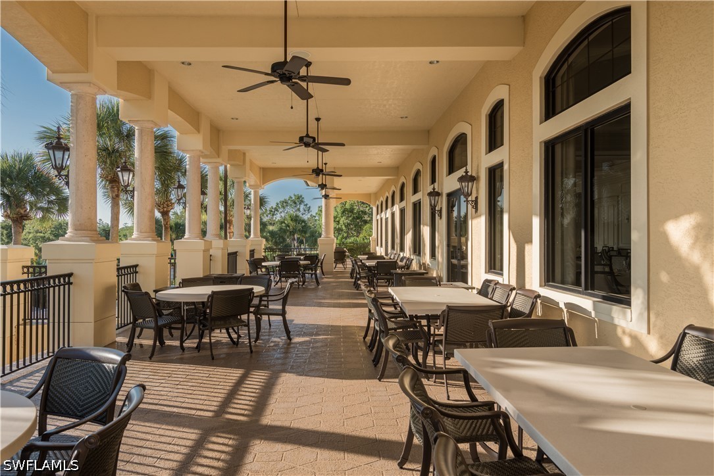
Avalon residents enjoy a community pool and spa, clubhouse, and beautifully maintained surroundings, including the picturesque fountain that welcomes you at the neighborhood entrance. With first-floor living, generous indoor and outdoor space, and gorgeous golf course views, this condo offers an easy Florida lifestyle in one of the area's most charming communities.

3
beds

3
baths

1,767 Sq.Ft. LIVING AREA

6,316.2 Sq.Ft. lot

Layla Garcia

Layla Garcia

Features & Amenities

Interior

  • total bedrooms3
  • Total bathrooms3
  • full bathrooms2
  • half bathroom1
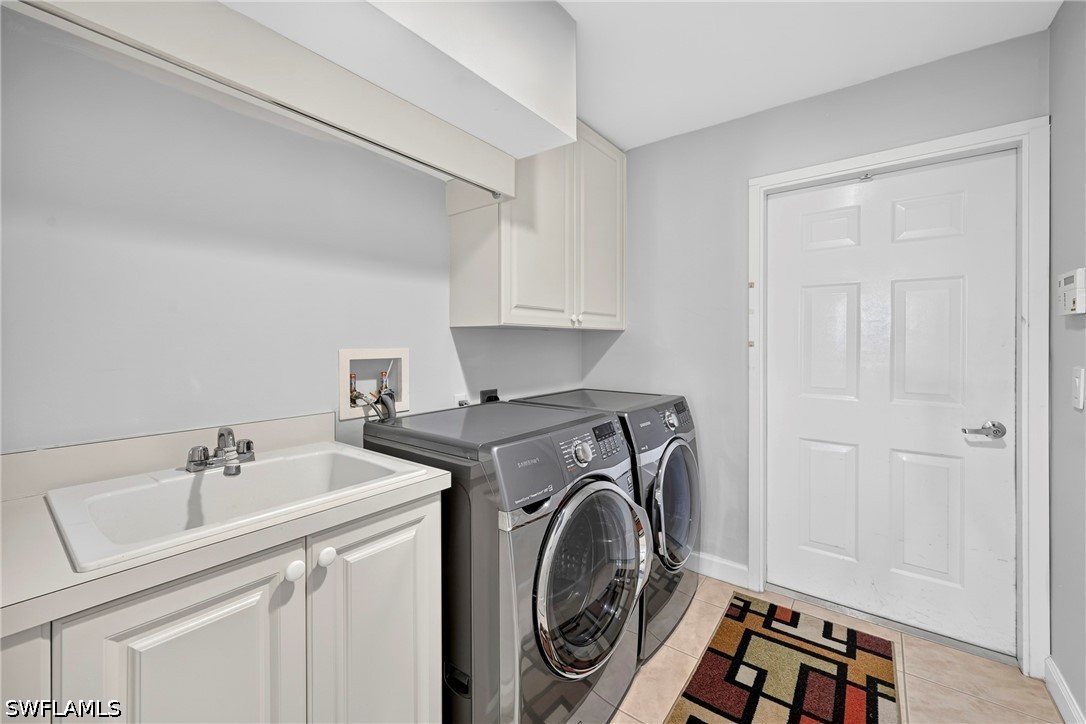
  • Laundry room Inside, Laundry Tub
  • Flooring Carpet, Tile
  • APPLIANCES Dishwasher, Freezer, Disposal, Microwave, Refrigerator, Washer
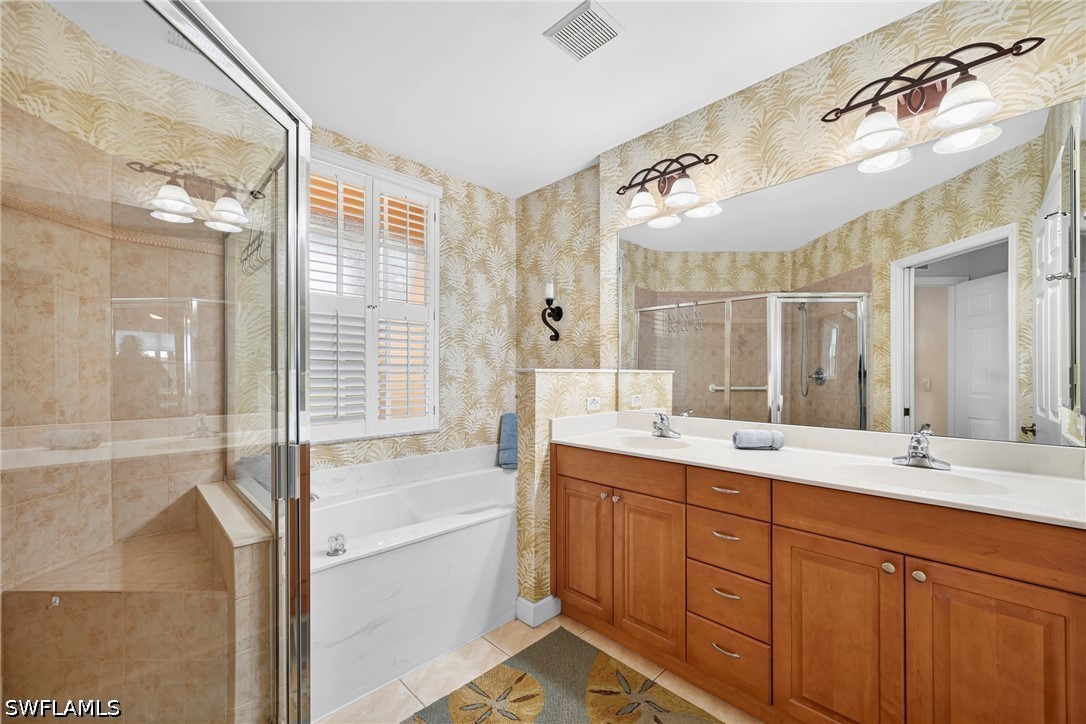
  • other interior Features Bathtub, Dual Sinks, Eat-in Kitchen, Family/Dining Room, Living/Dining Room, Main Level Primary, Pantry, Separate Shower, Walk-In Closet(s), High Speed Internet

Area & Lot

  • Status Sold
  • Date Sold November 9, 2026
  • Living Area1,767 Sq.Ft.
  • Total Area2,825 Sq.Ft.
  • Lot Area6,316.2 Sq.Ft.
  • MLS® ID226030092
  • TypeCondo
  • YEAR BUILT2004
  • NeighborhoodEstero
  • Architecture StylesCoach/Carriage, Low Rise
  • Water FrontageNone
  • View DescriptionGolf Course

Exterior

  • STORIES1
  • Garage Space2.0
  • water SourcePublic
  • utilitiesCable Available, High Speed Internet Available
  • PoolCommunity
  • roofTile
  • lot featuresOn Golf Course
  • parkingAttached, Garage, Garage Door Opener
  • HEAT TYPECentral, Electric
  • AIR CONDITIONINGCentral Air, Electric
  • sewerPublic Sewer
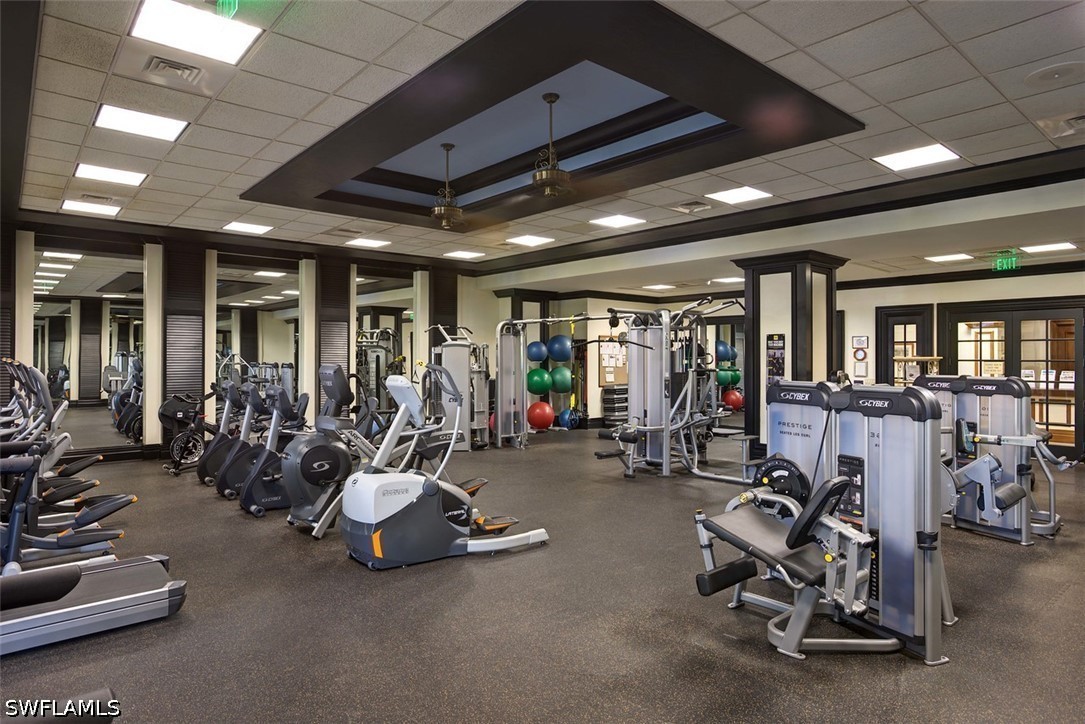
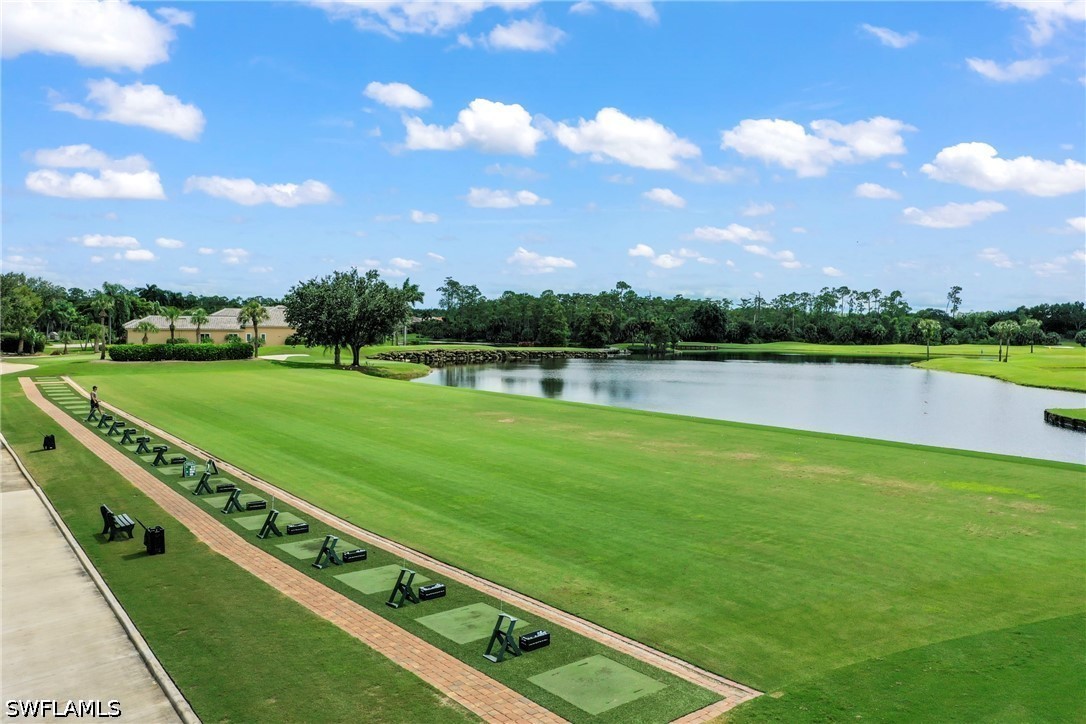
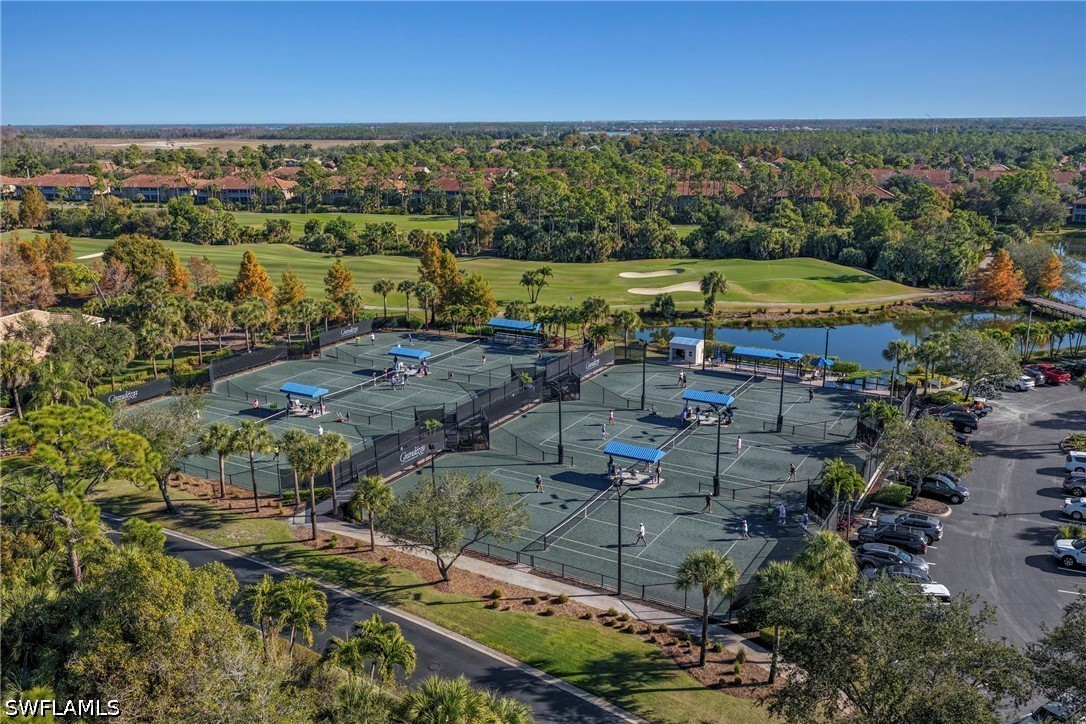
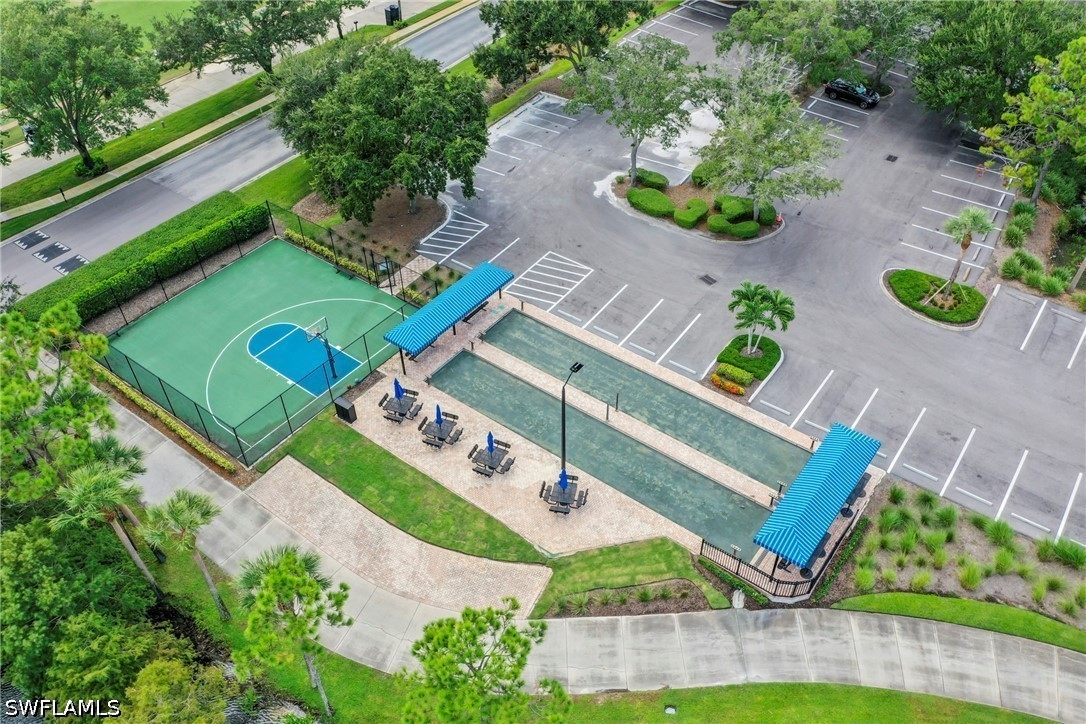
  • HOA AmenitiesBasketball Court, Bocce Court, Clubhouse, Fitness Center, Private Membership, Pool, Putting Green(s), Spa/Hot Tub, Tennis Court(s), Management
  • other exterior FeaturesNone, Shutters Electric

Financial

  • Sales Price$440,000
  • Real Estate Tax $5,711/yr

Estero

Explore

Move Forward with Confidence

A concierge-style experience built on expert negotiation, elevated marketing, and constant communication from start to finish.

Follow Me on Instagram