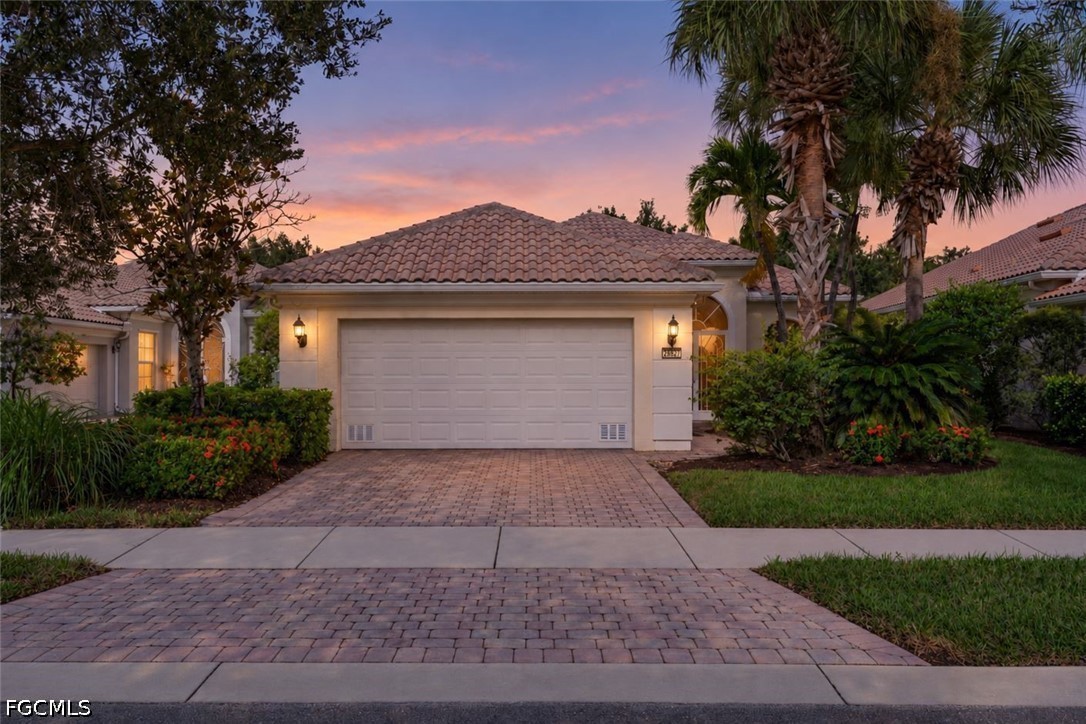
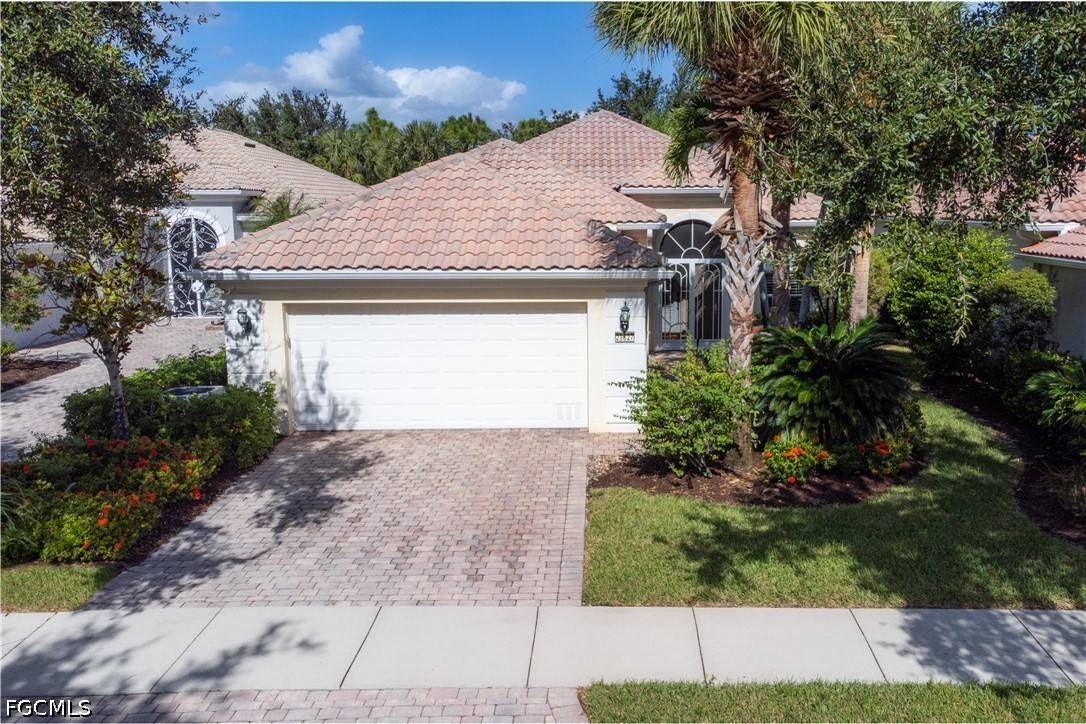
Single-story home with a tiled roof, landscaped yard, and paver driveway at dusk.
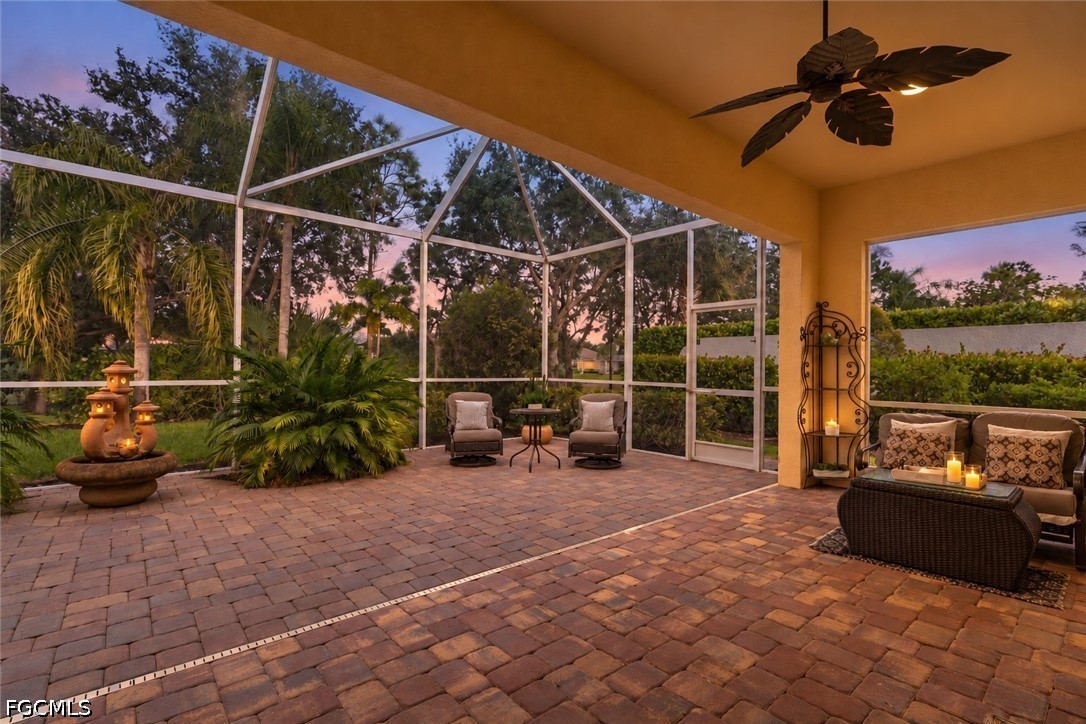
Screened lanai with brick pavers, outdoor seating, and tropical landscaping at dusk.
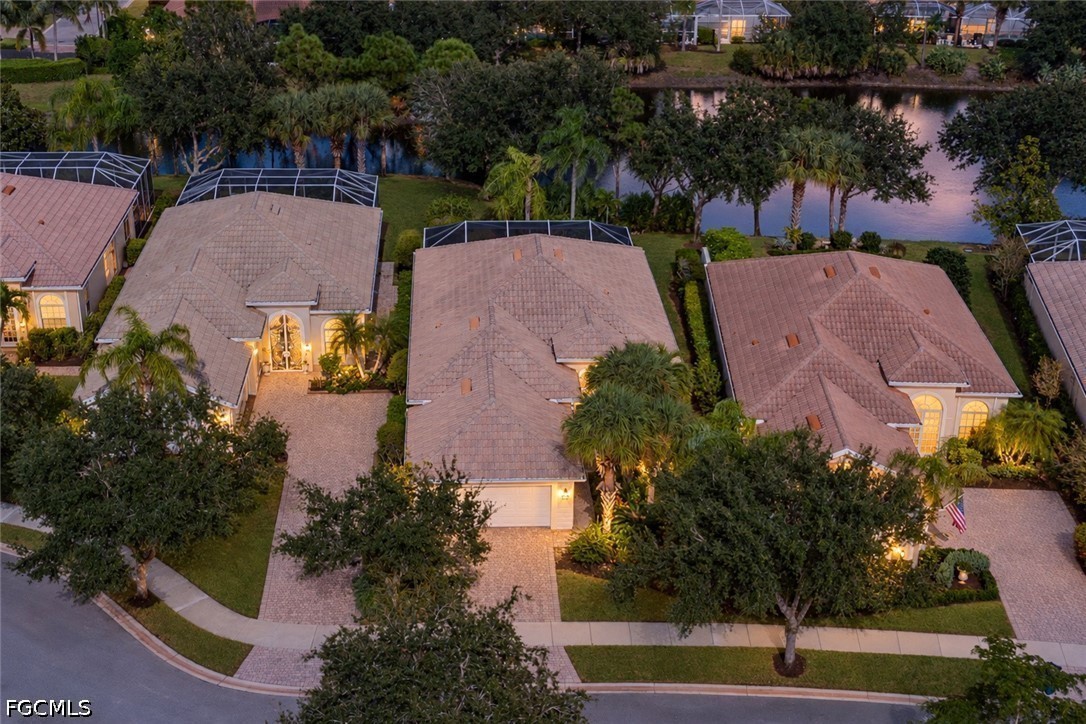
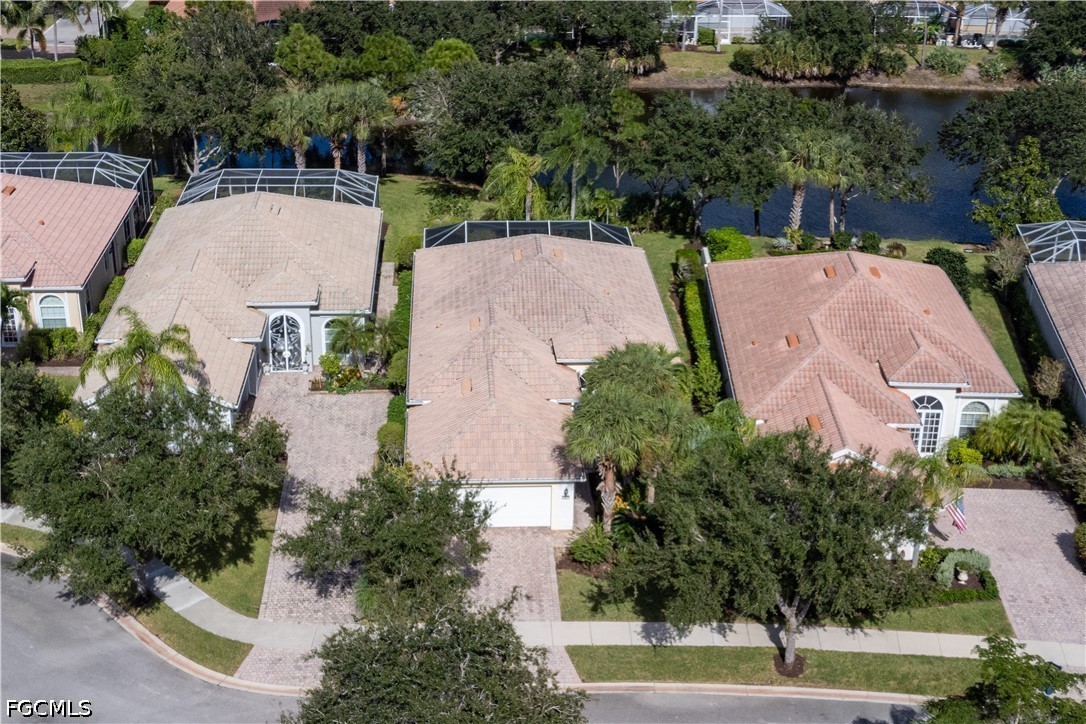
Aerial view of a tiled-roof home beside a canal, with a screened pool enclosure and landscaped yard.
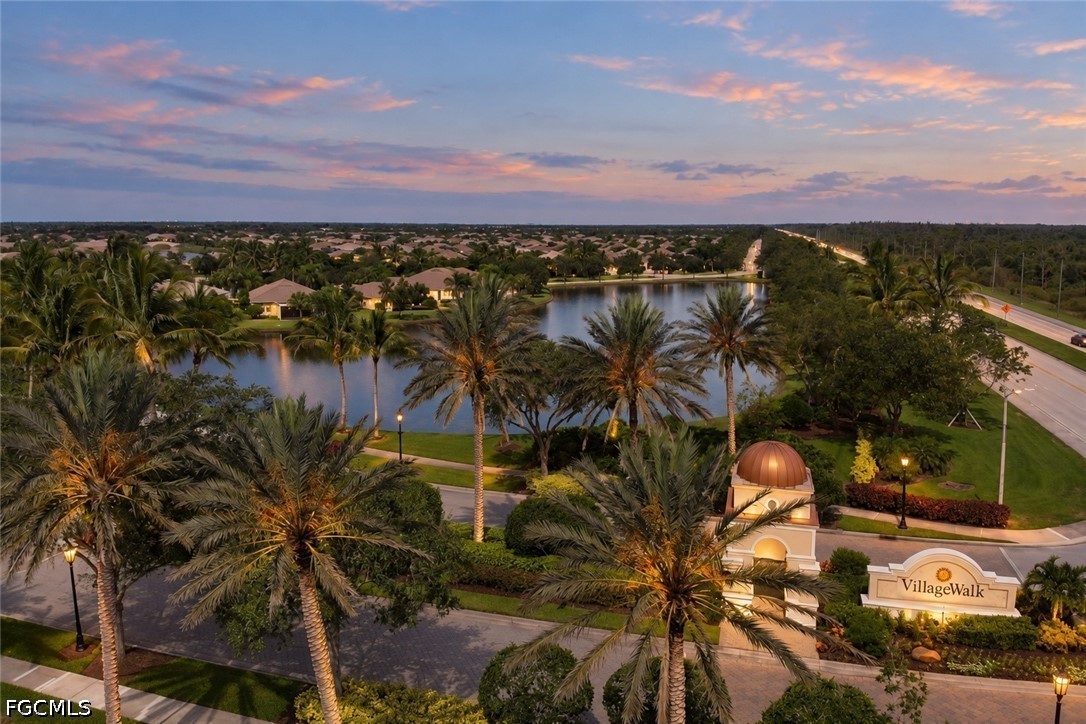
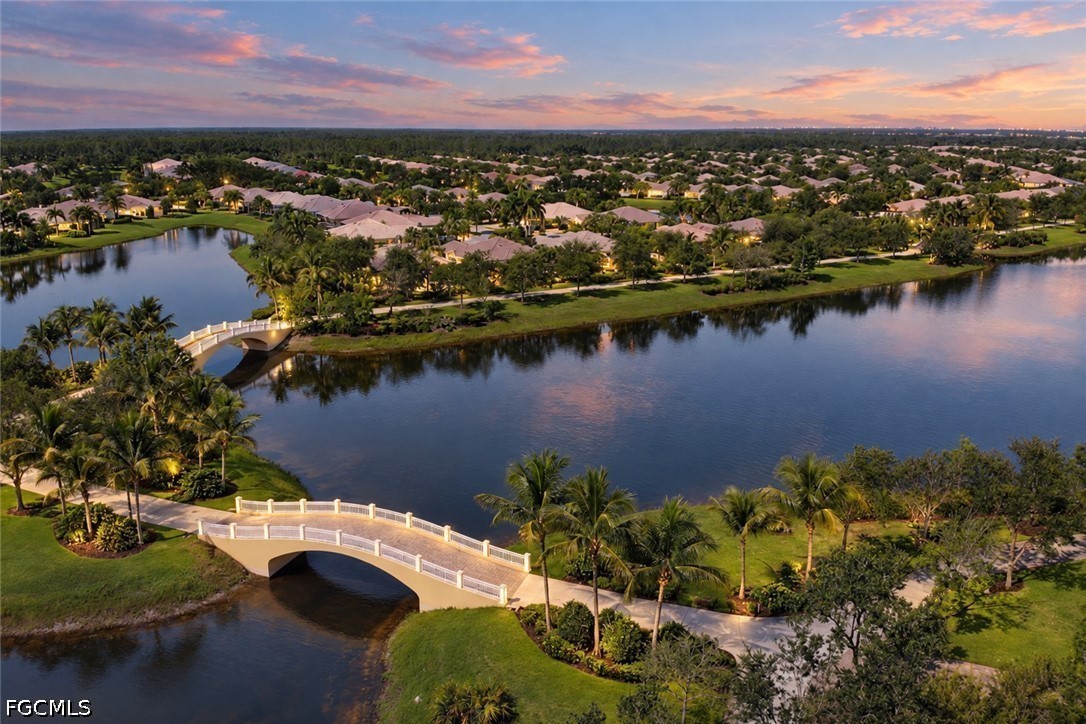
Aerial view of VillageWalk with a lake, palm-lined streets, and the entrance sign at dusk.
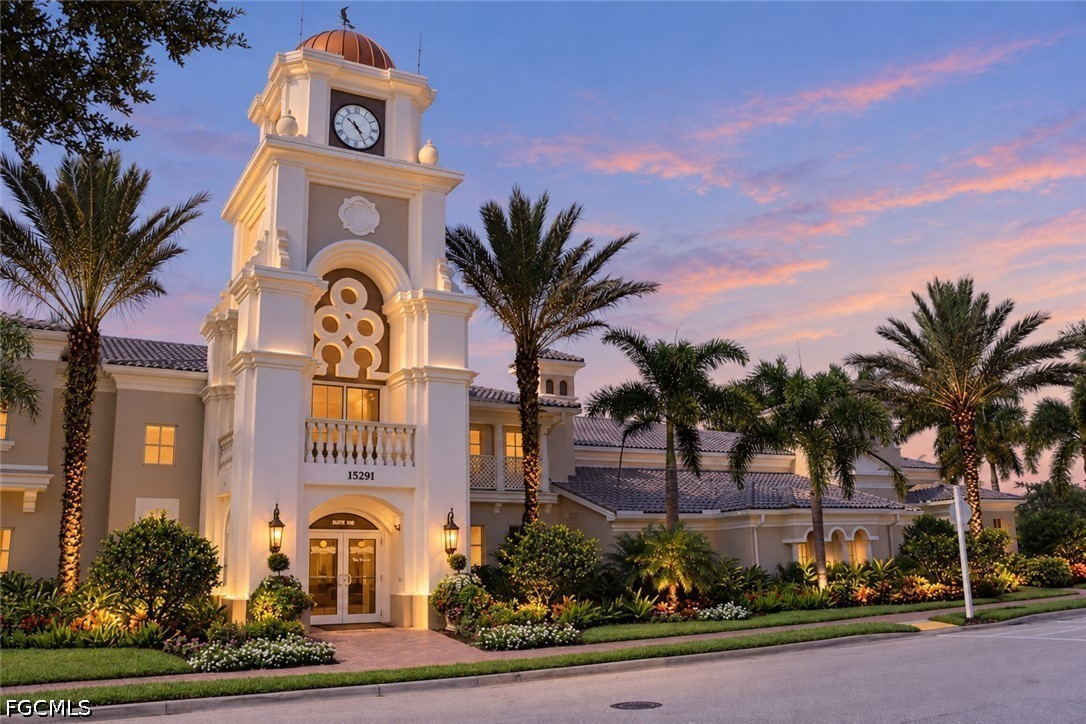
Mediterranean-style building with a clock tower and palm-lined entrance at dusk.
Waterfront neighborhood with landscaped bridges and homes at sunset.
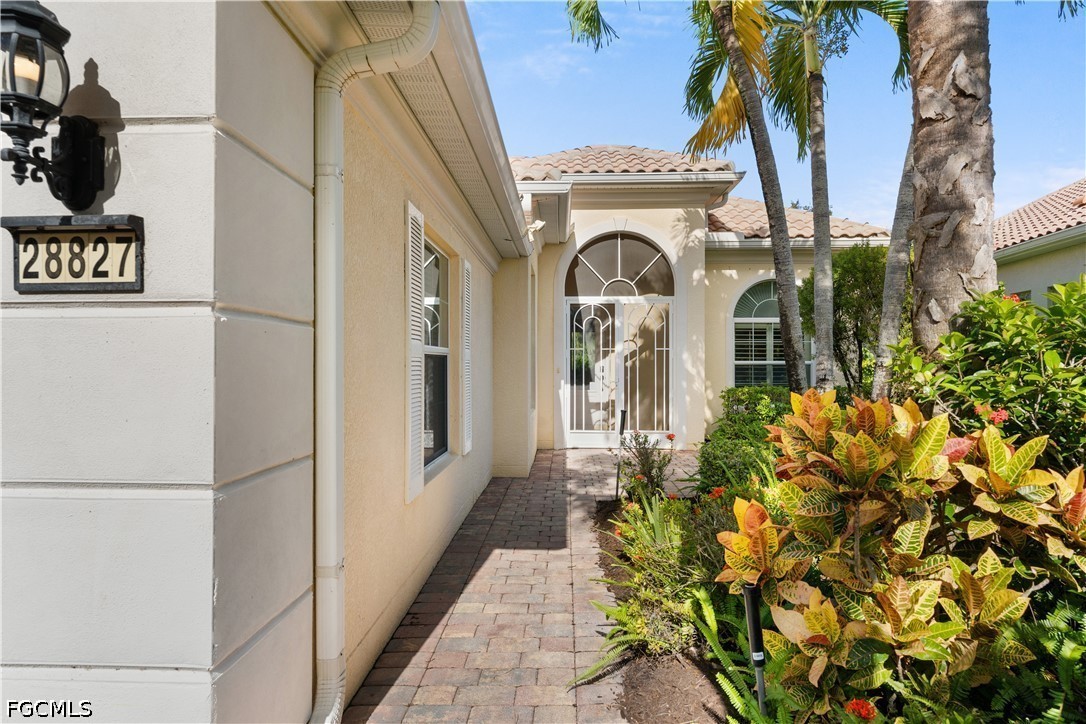
Home entrance with arched glass door, paver walkway, and tropical landscaping.
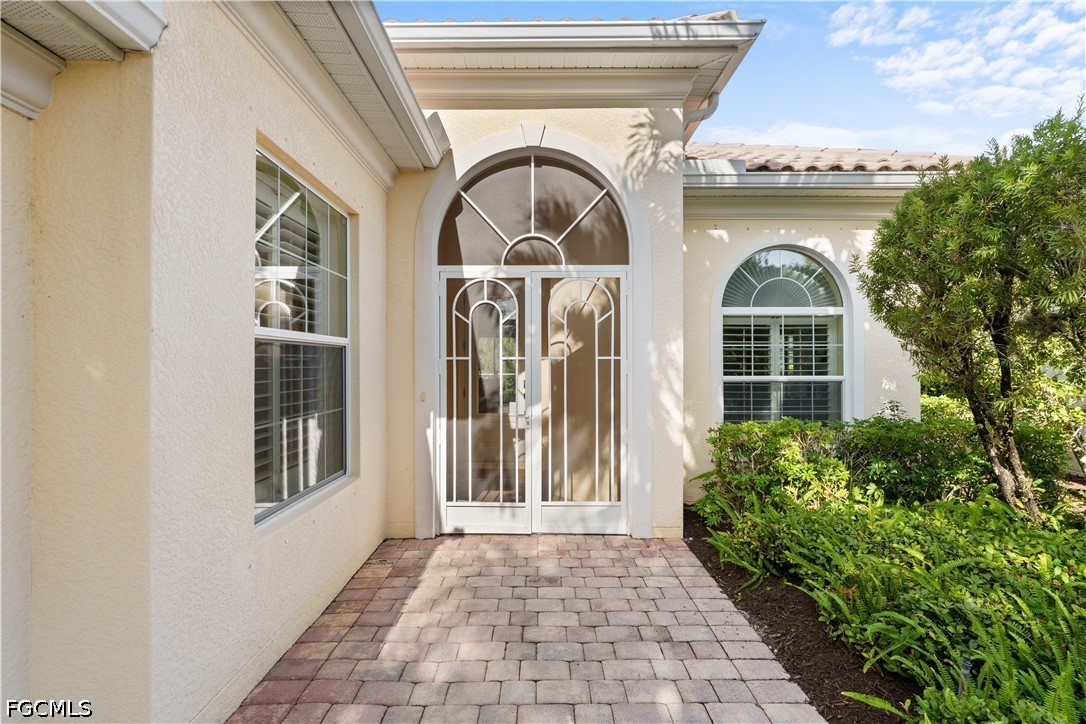
Home entrance with a white decorative security gate, arched windows, and a brick-paver walkway.
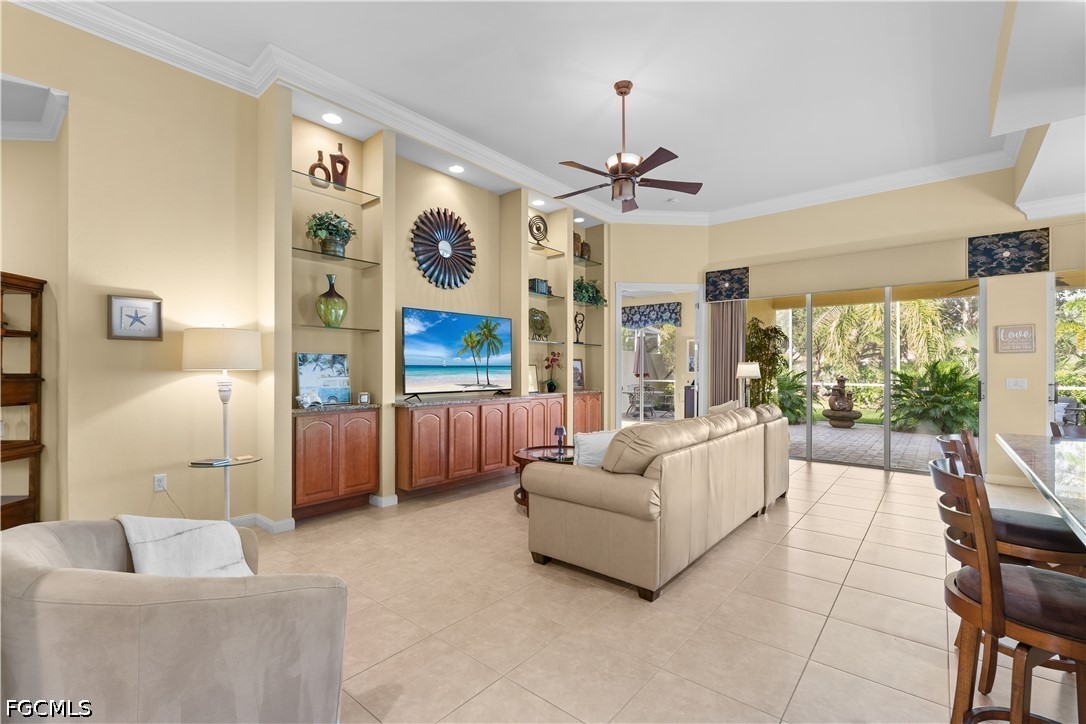
Living room with built-in wood cabinetry, tiled floors, and sliding doors to a tropical patio.
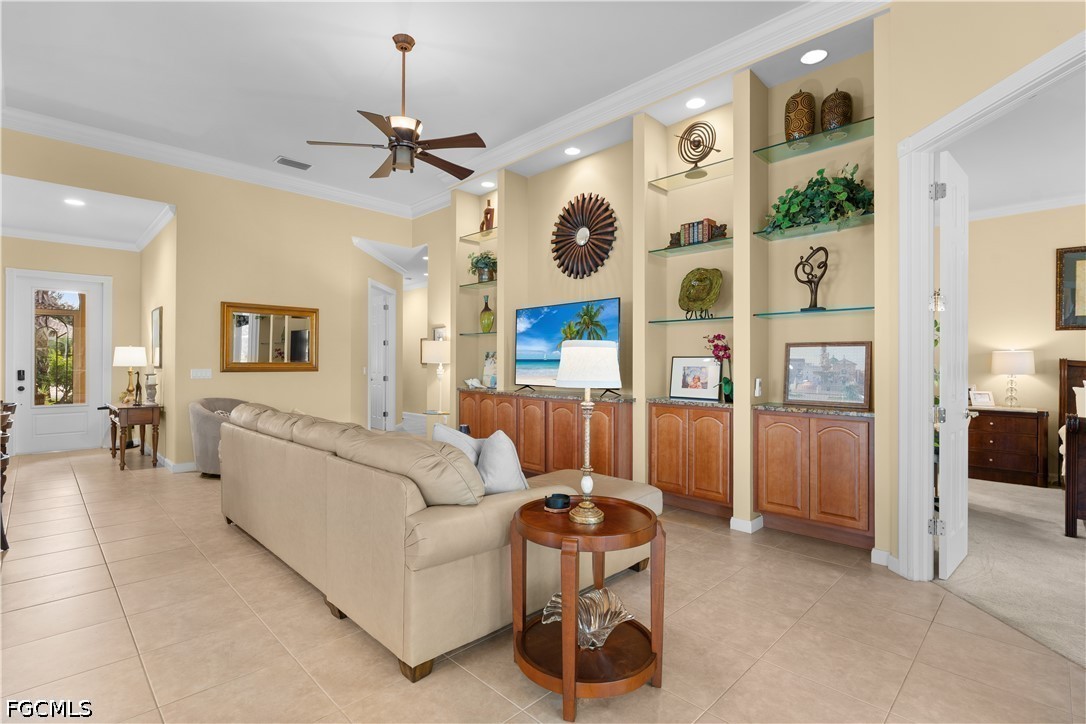
Living room with a beige sofa facing built-in display shelves and a television.
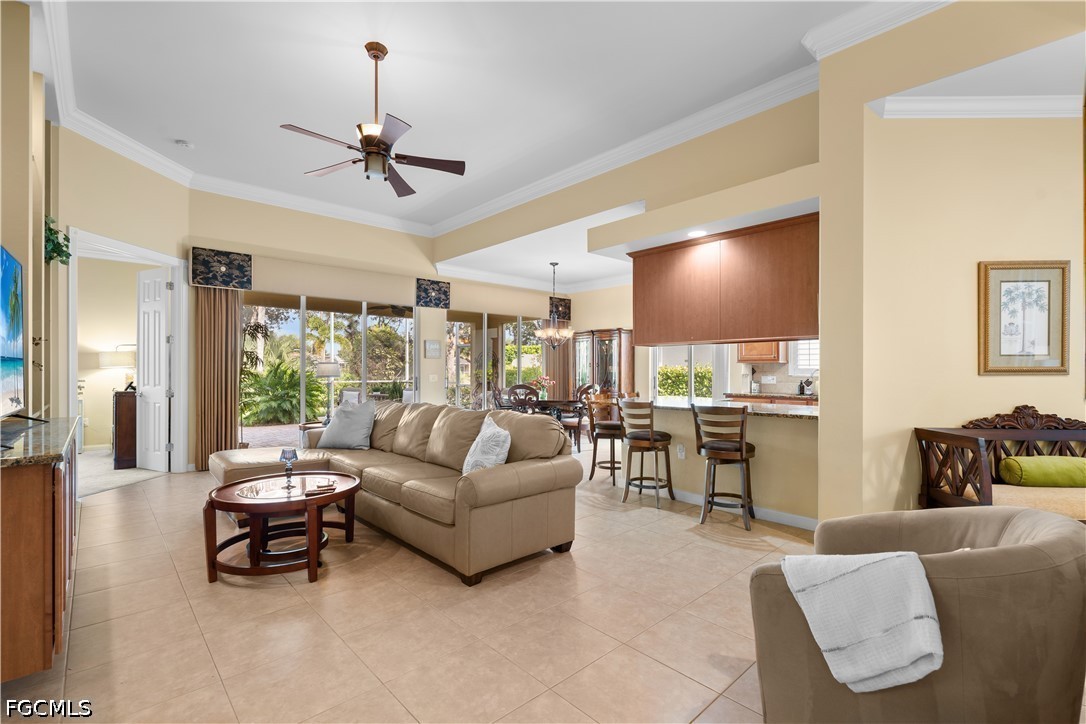
Furnished living room with a ceiling fan, tiled floors, and sliding doors overlooking the garden.
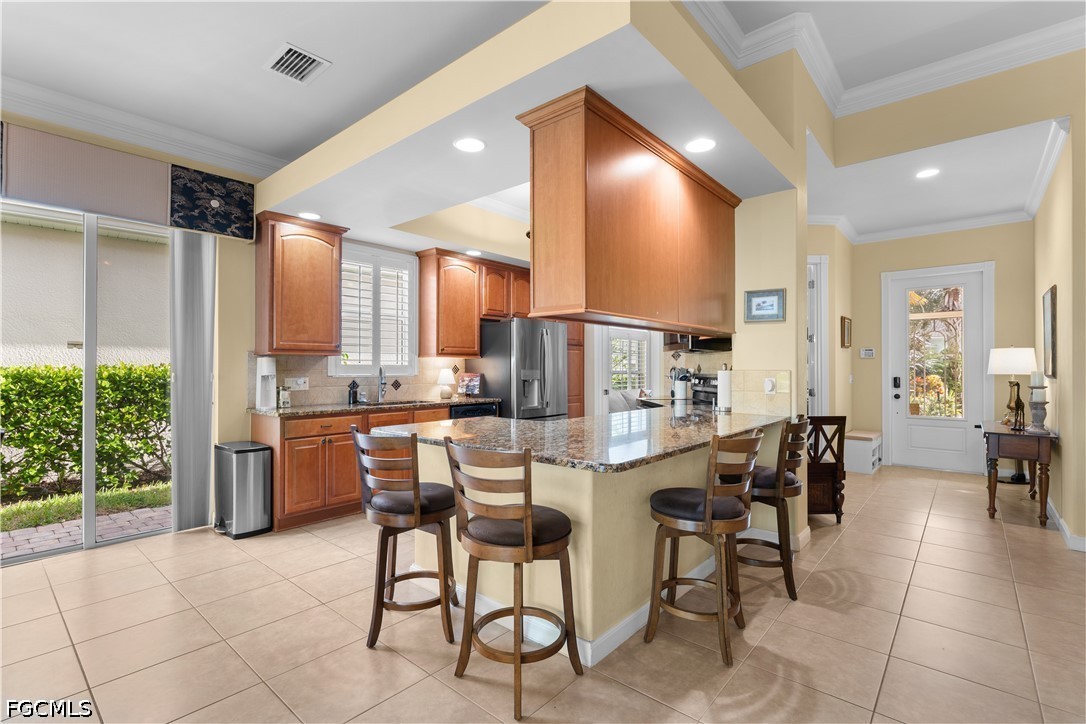
Kitchen with wood cabinetry, granite island and seating beside sliding glass doors.
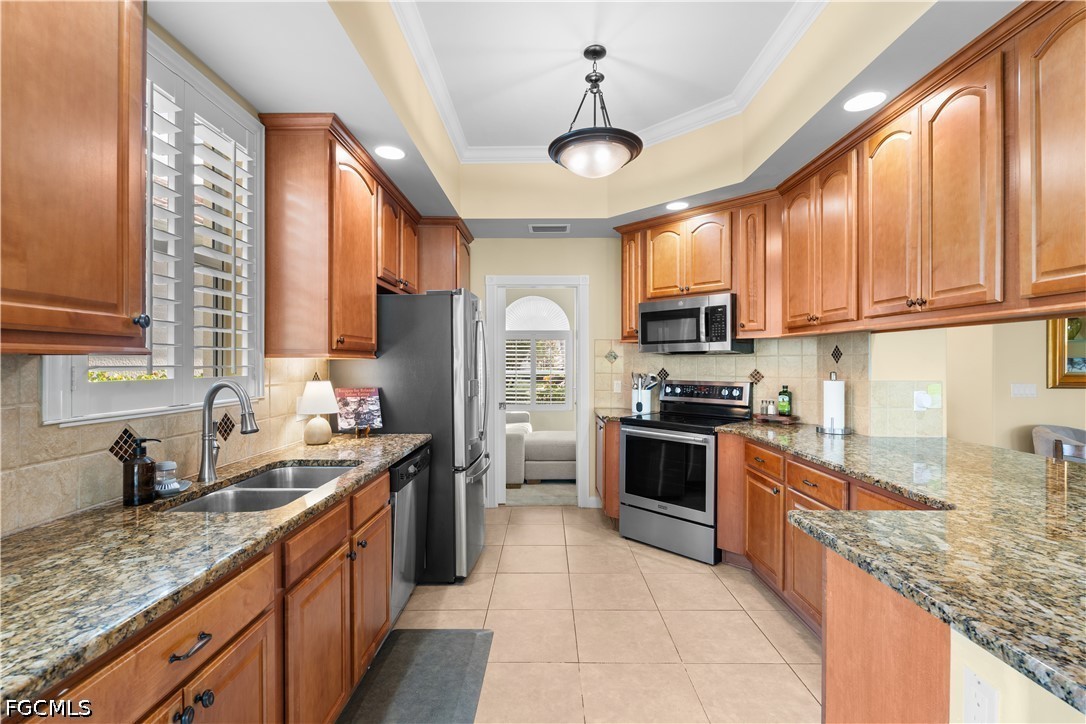
Kitchen with warm wood cabinetry, granite countertops, and stainless steel appliances.
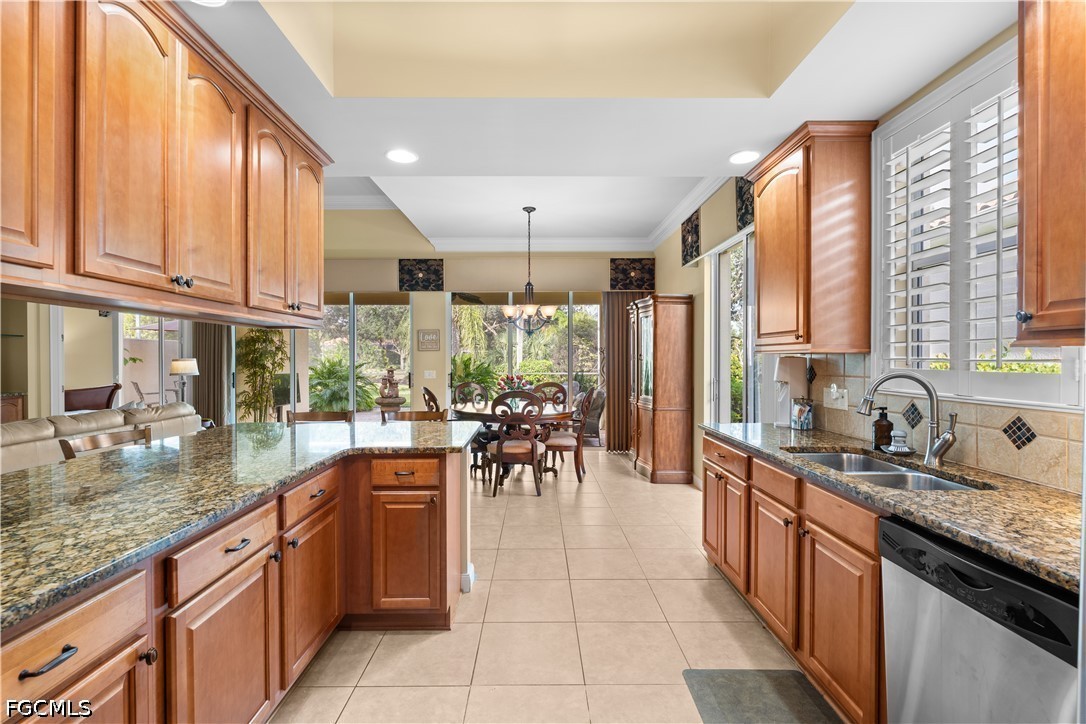
Kitchen with warm wood cabinetry, granite counters, and a dining area beyond.
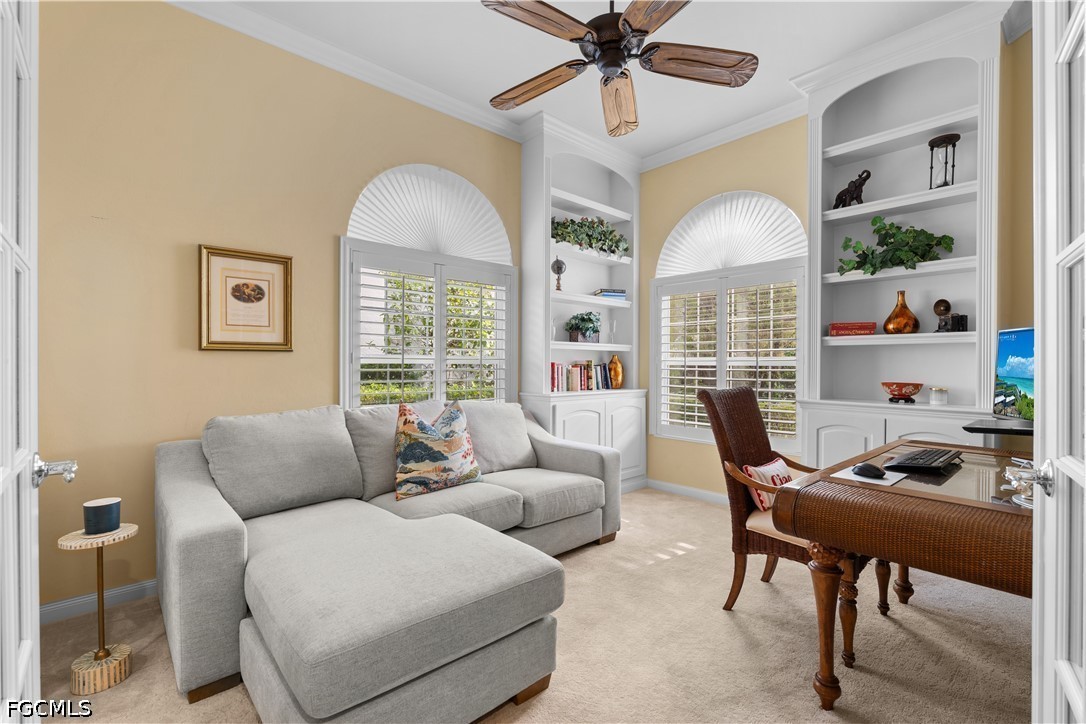
Home office with built-in shelves, plantation shutters, and a desk beside a sectional sofa.
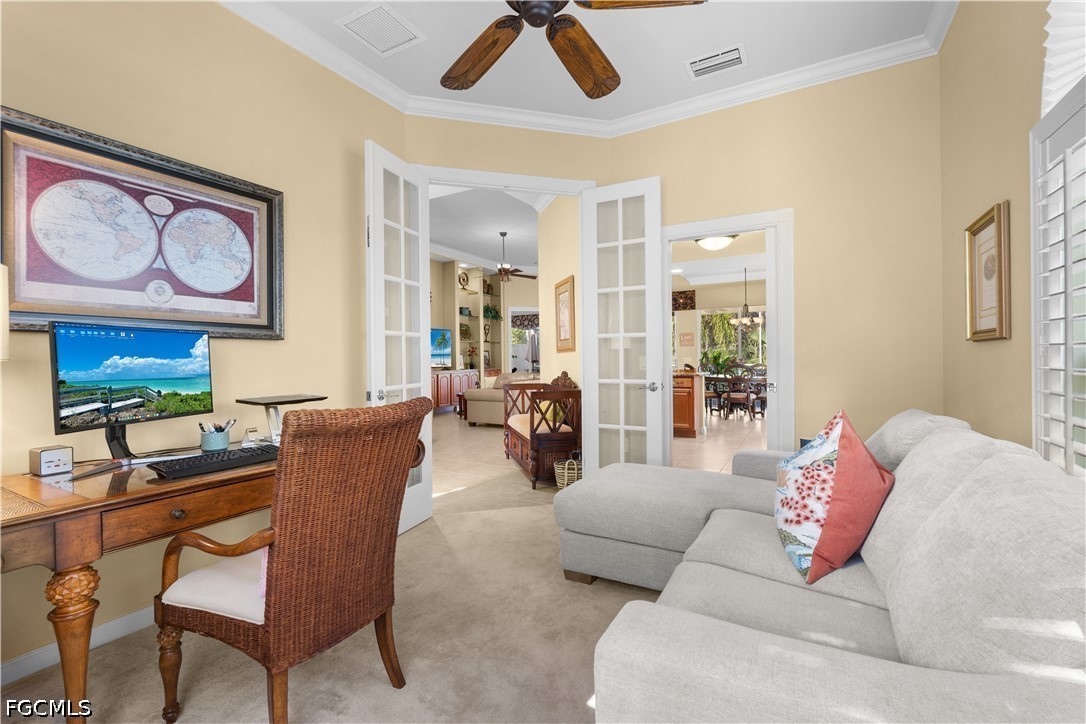
Home office with a wicker desk chair, French doors, and a light gray sectional sofa.
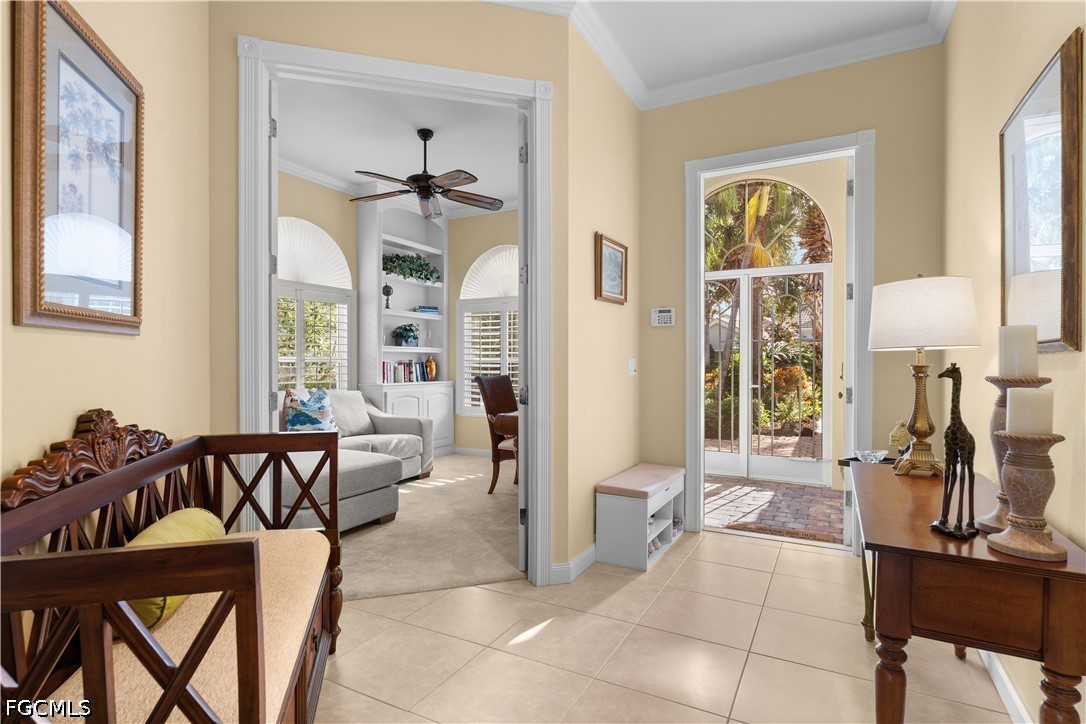
Foyer with tiled floor, arched glass entry, and adjoining living room with built-in shelves.
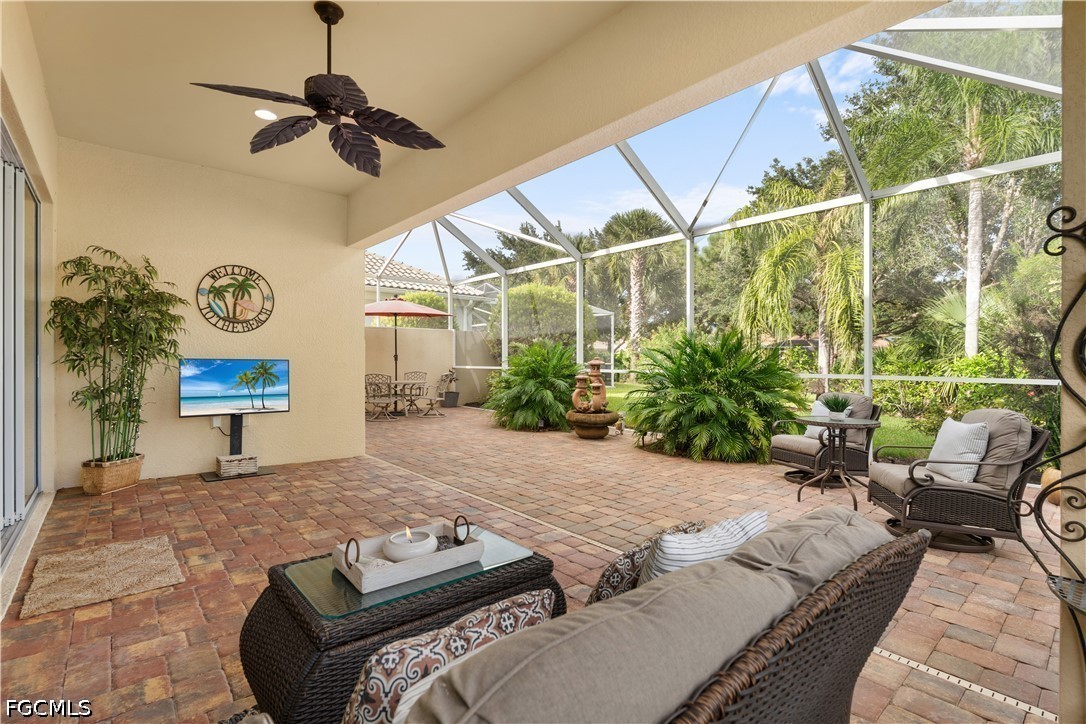
Screened lanai with brick pavers, wicker seating, and tropical landscaping.
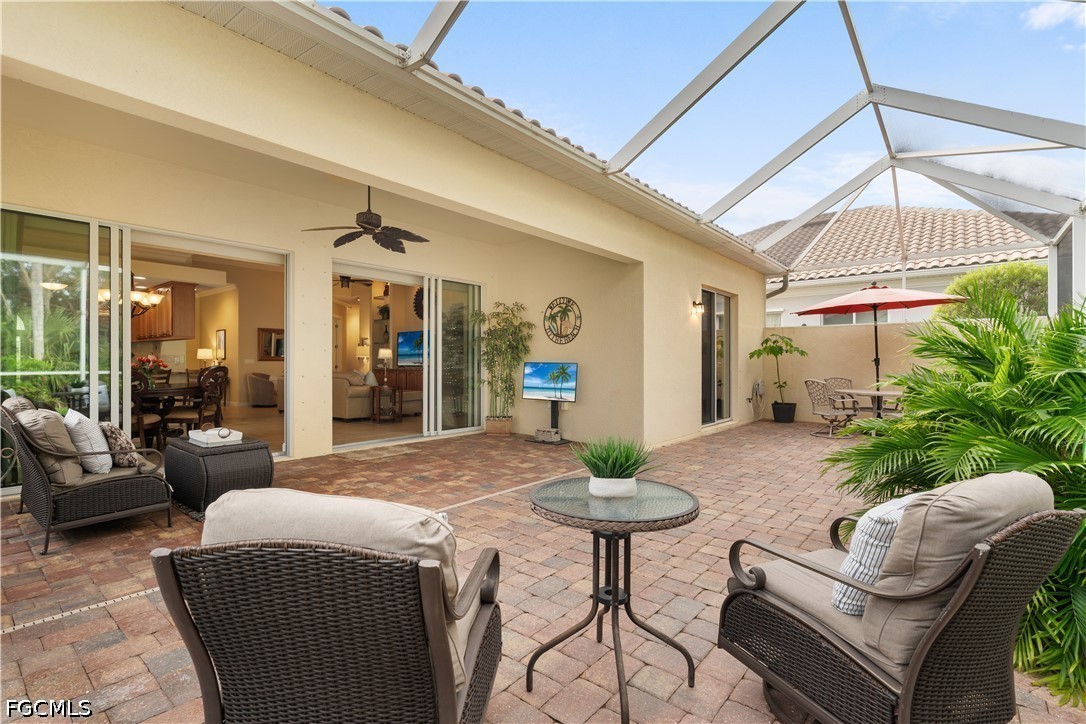
Screened brick-paver lanai with wicker seating, ceiling fan, and open sliding doors to the home.
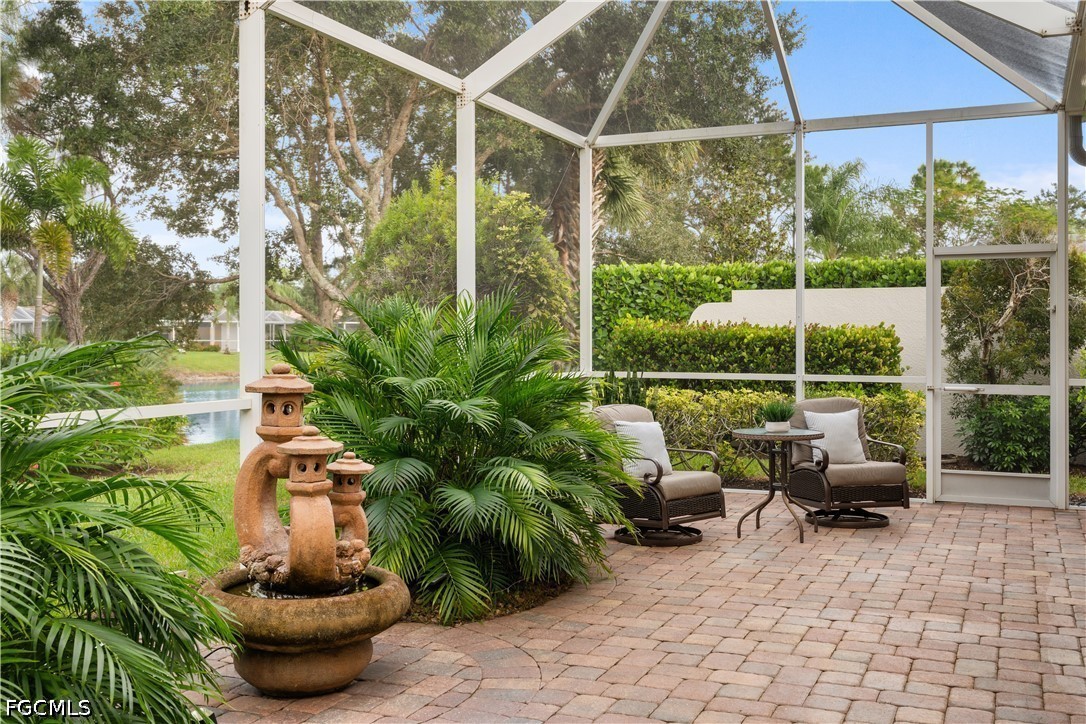
Screened lanai with a stone fountain, paver flooring, and cushioned seating.
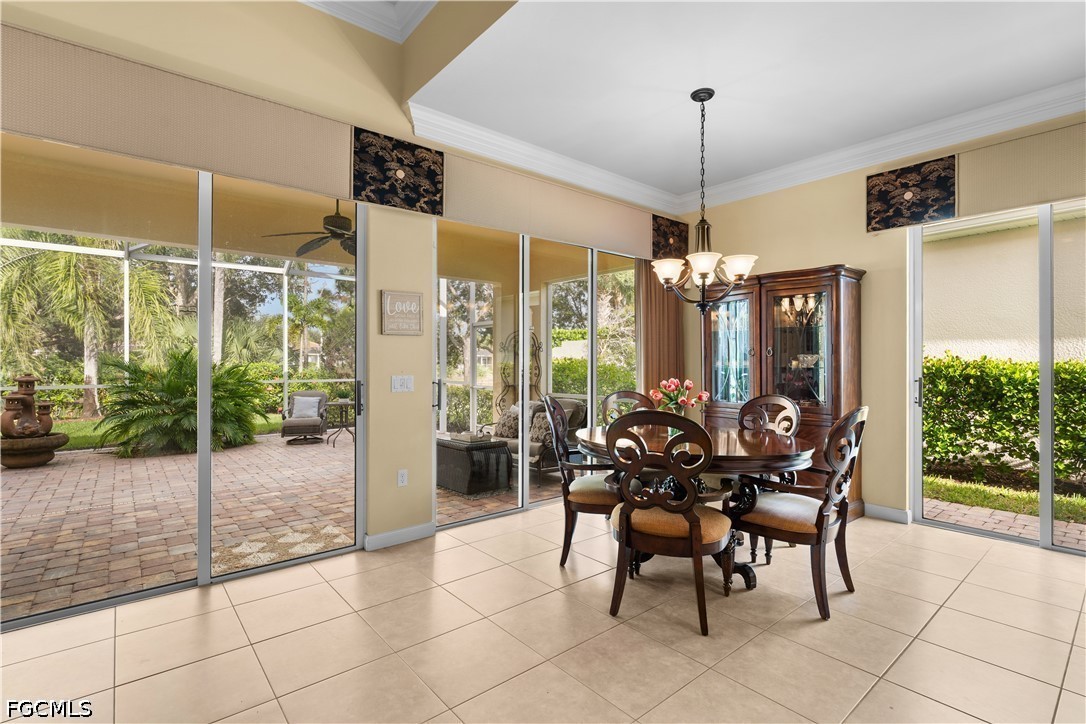
Dining room with dark wood table and chairs beside sliding glass doors opening to a garden patio.
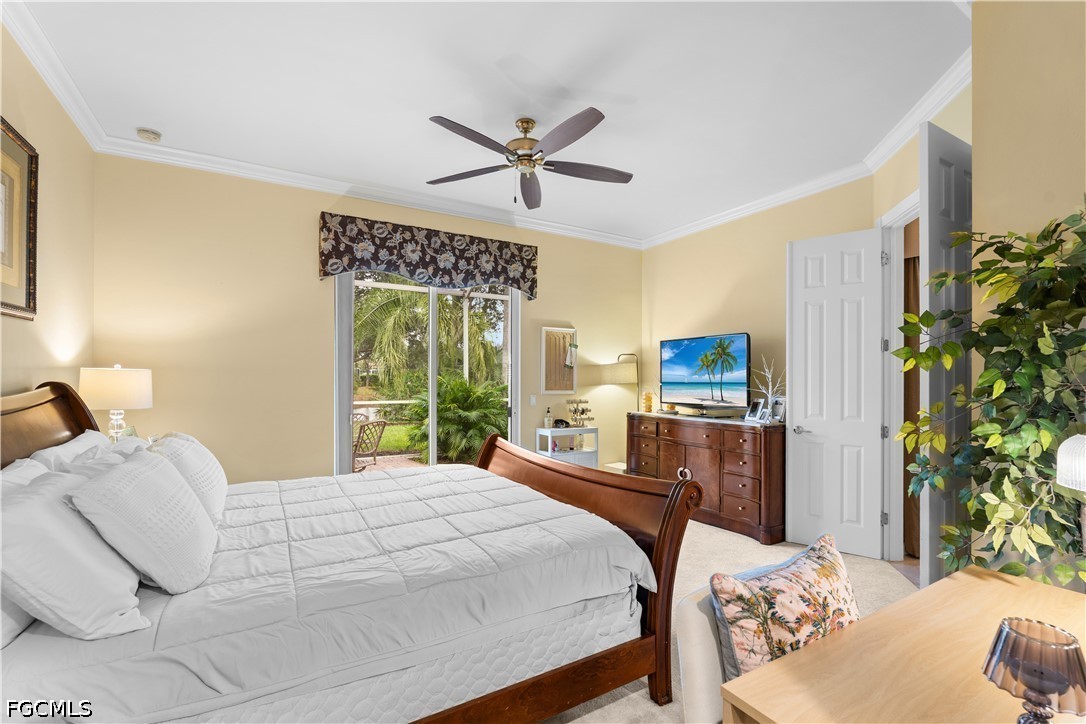
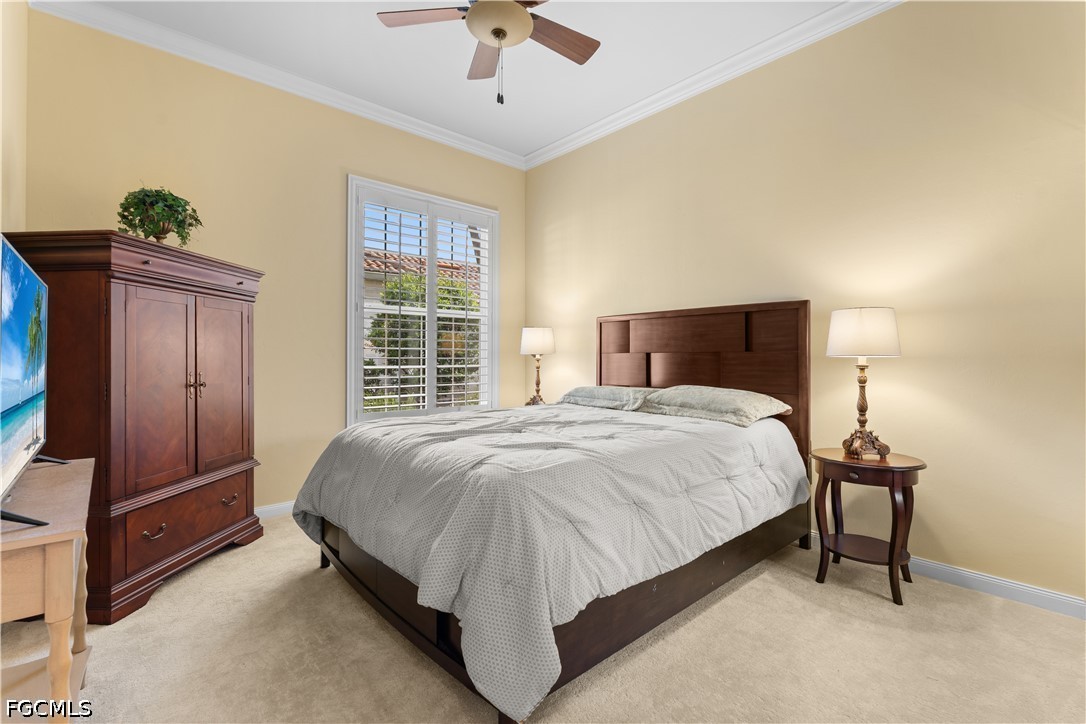
Bedroom with a wooden sleigh bed, sliding glass doors, and a ceiling fan.
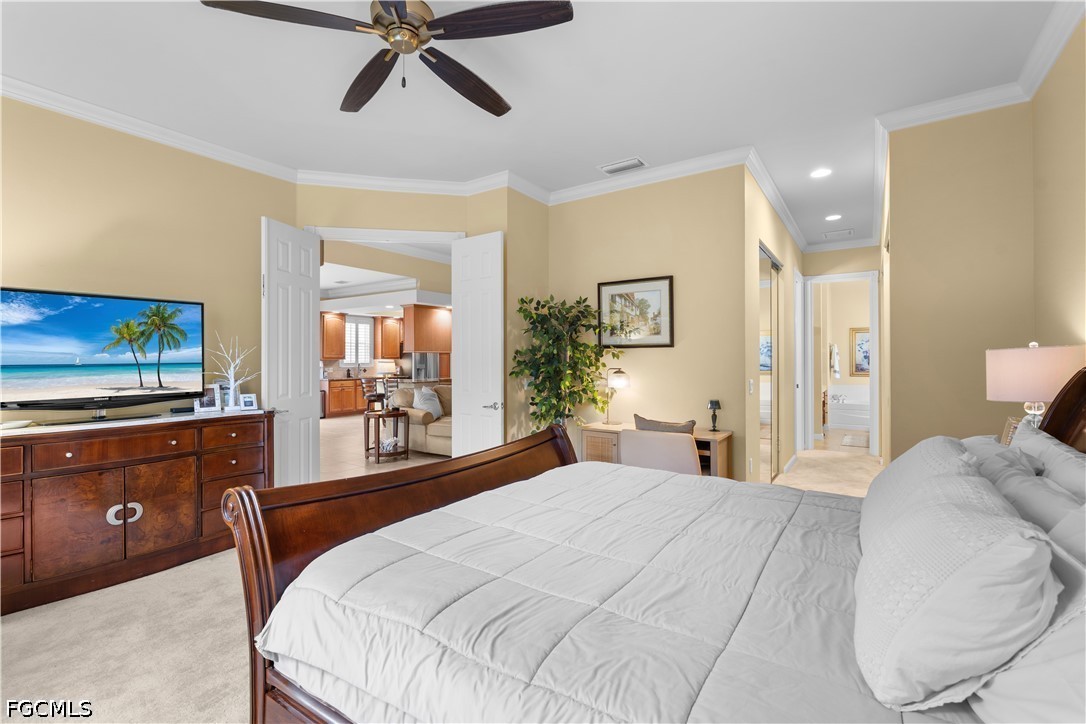
Furnished bedroom with a white bed, dark wood furniture, and ceiling fan.
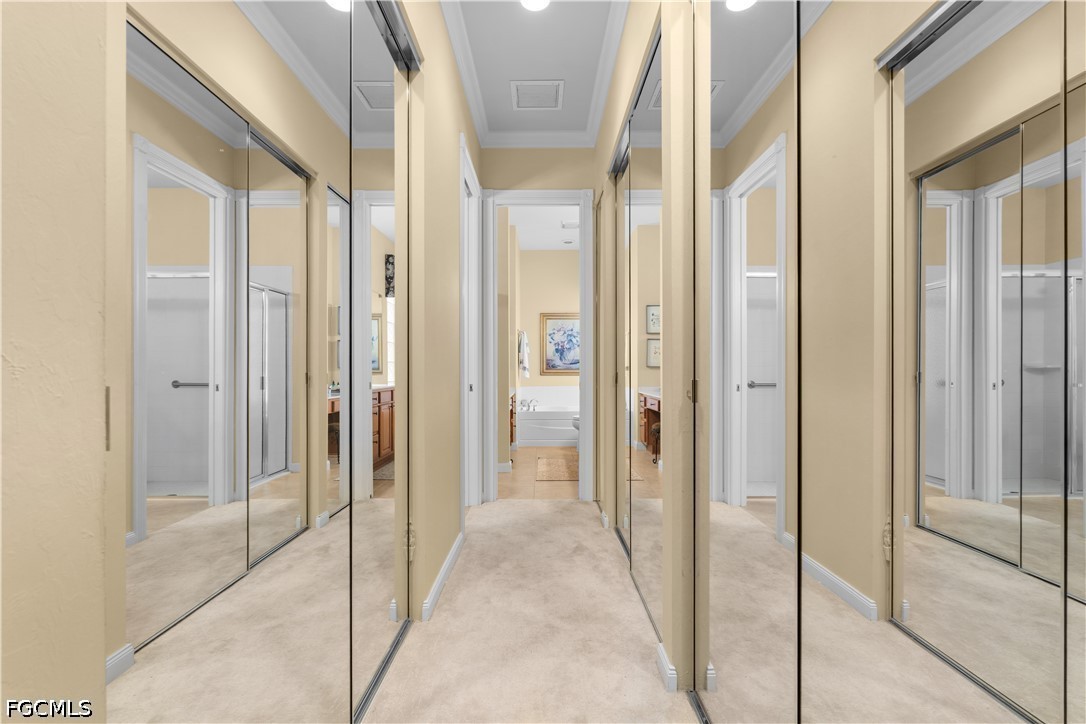
Mirrored closet hallway leading to a bathroom with a soaking tub.
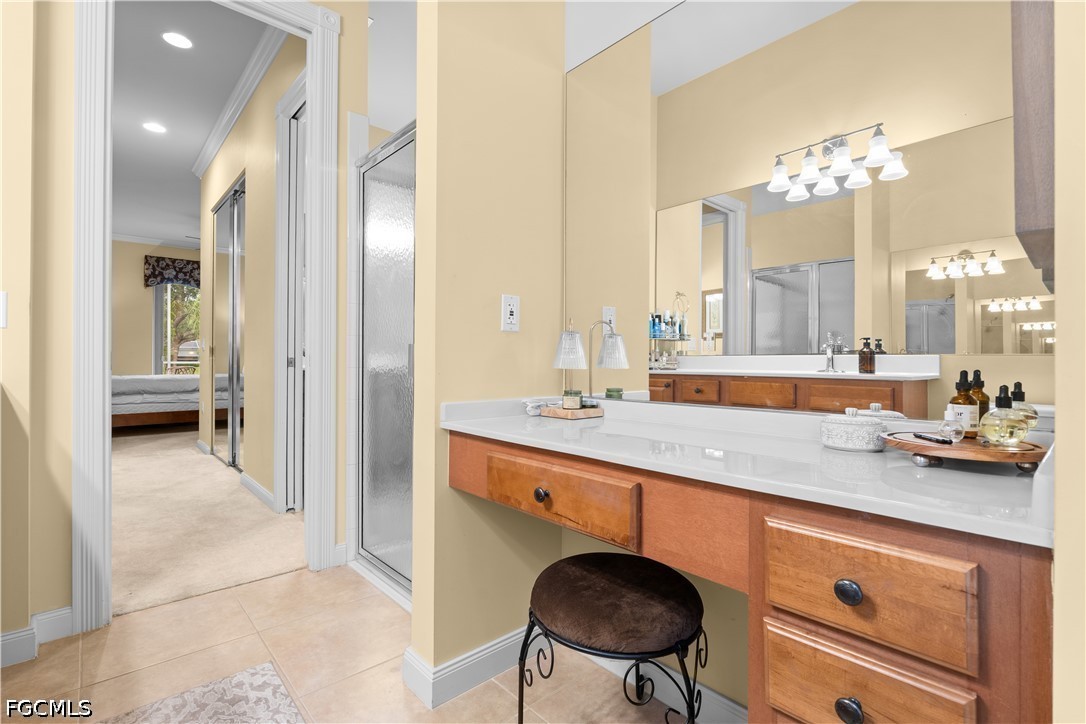
Bathroom with a long wood vanity, white countertop, large mirrors, and a glass shower enclosure.
28827 Yellow Fin TRL
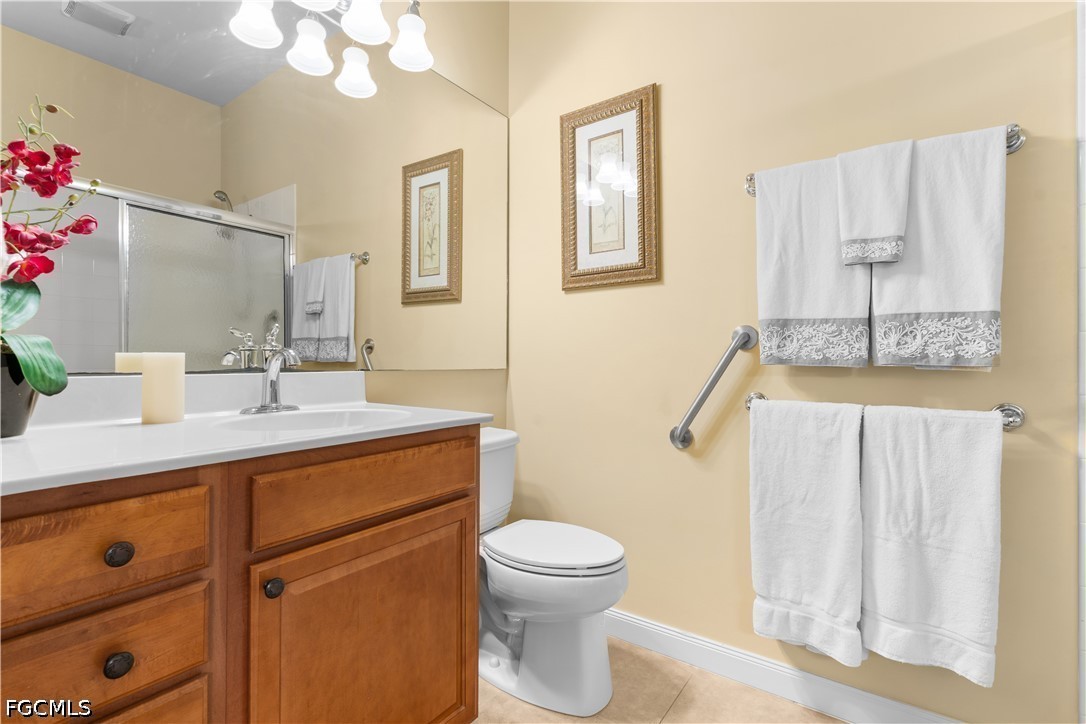
Bathroom with a wood vanity, glass shower, toilet, and neatly arranged white towels.
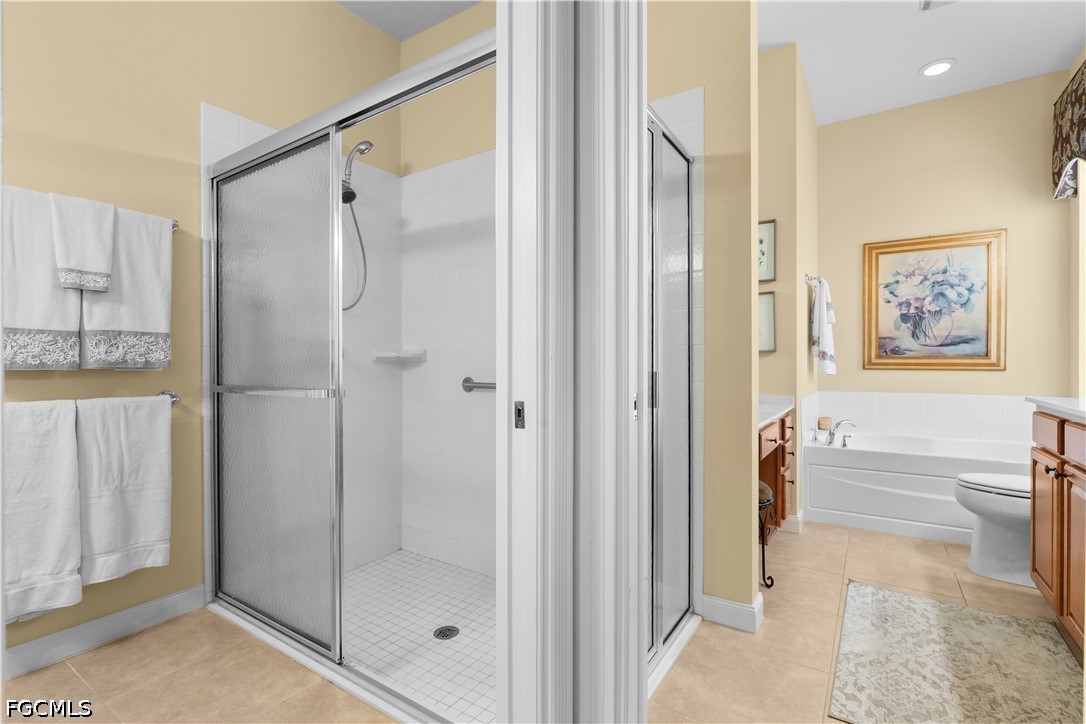
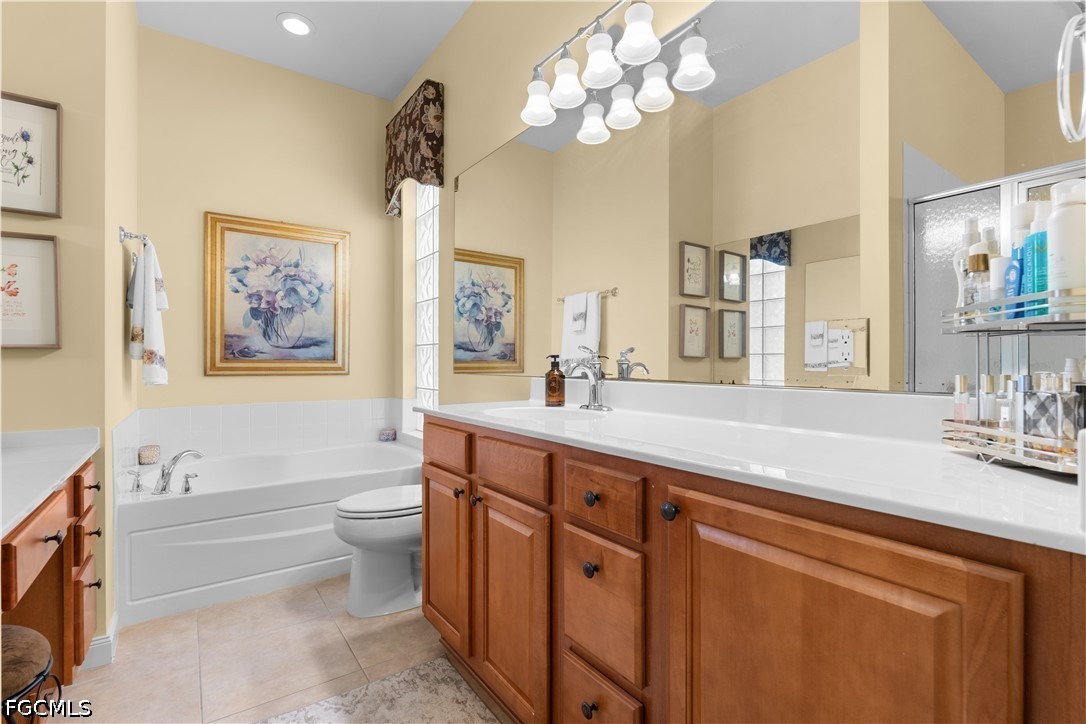
Bathroom with a soaking tub, long wood vanity, and wall-length mirror.
Bedroom with a dark wood bed, matching armoire, and plantation-shuttered window.
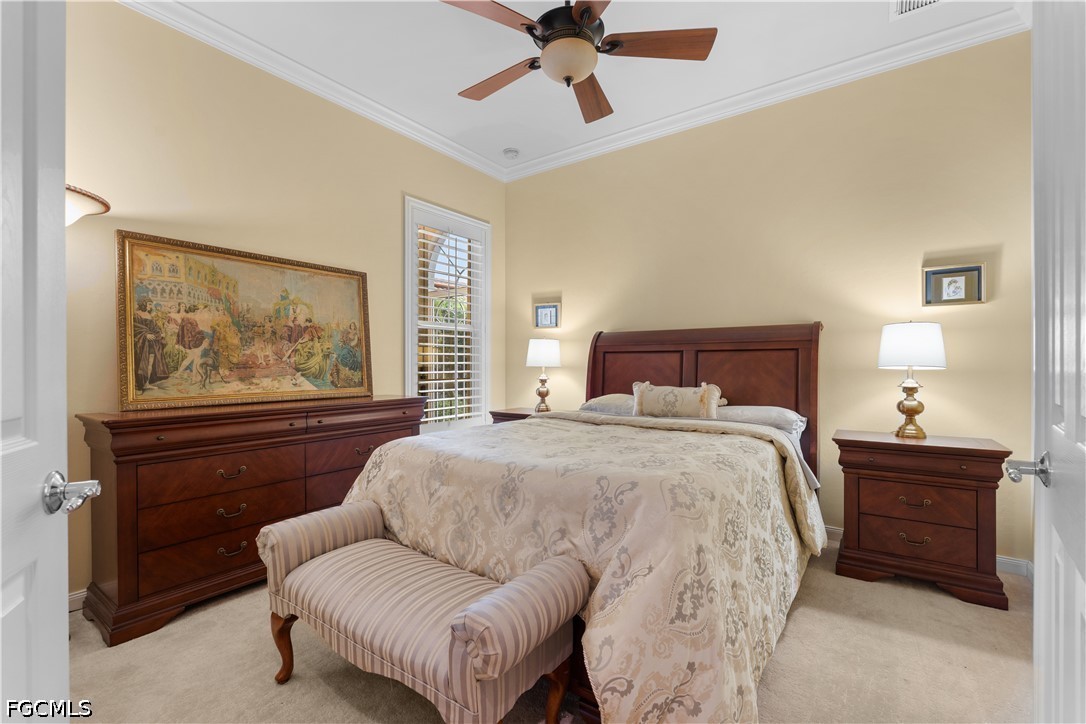
Primary bedroom with a dark wood bed, matching dressers, and a striped bench at the foot.
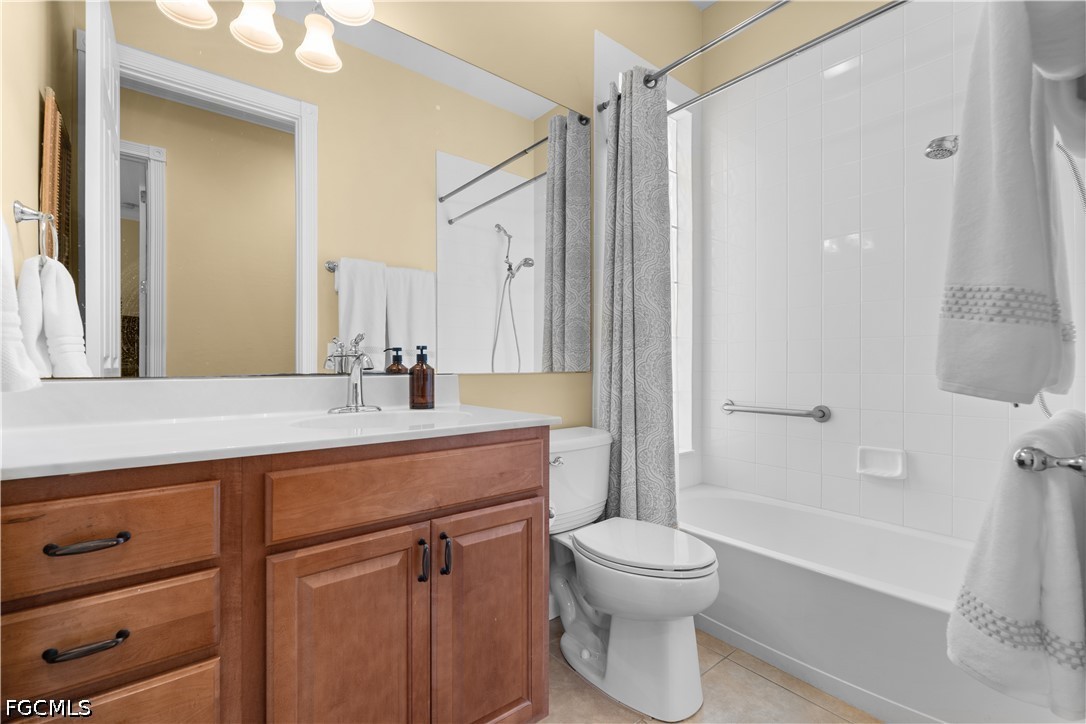
Bathroom with a wood vanity, white bathtub and tiled shower.
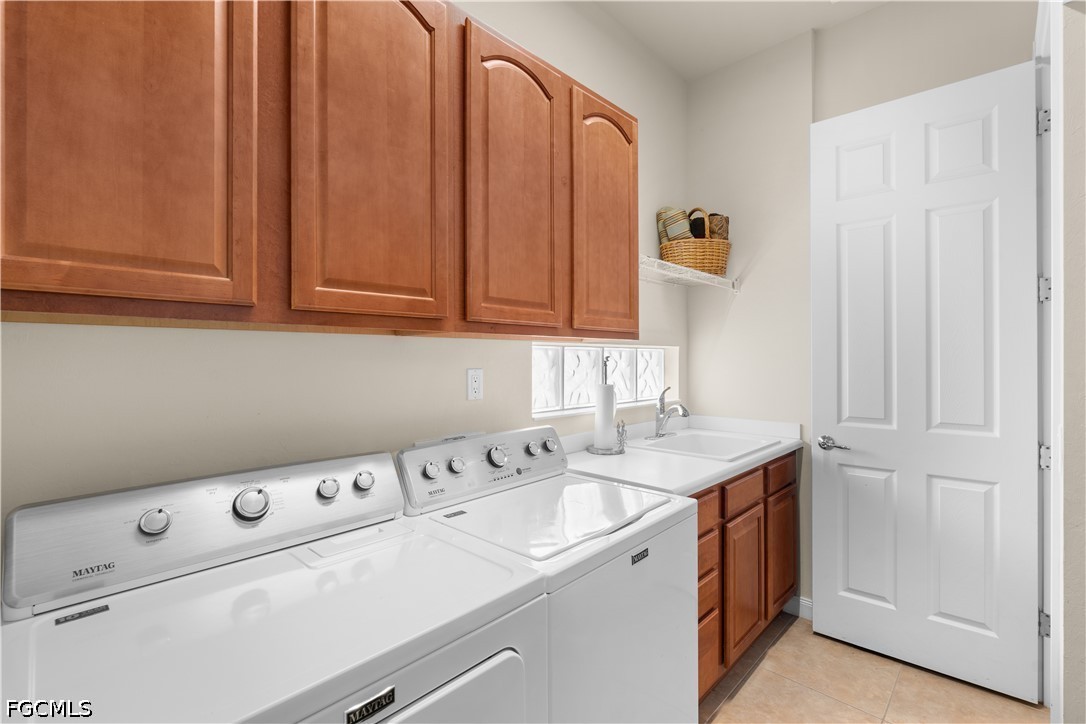
Laundry room with white Maytag washer and dryer, wood cabinets, and a utility sink.
Home with a terracotta tile roof, white garage, brick-paver driveway, and tropical landscaping.
Aerial view of a tiled-roof home beside a canal, with a paved driveway and screened lanai.
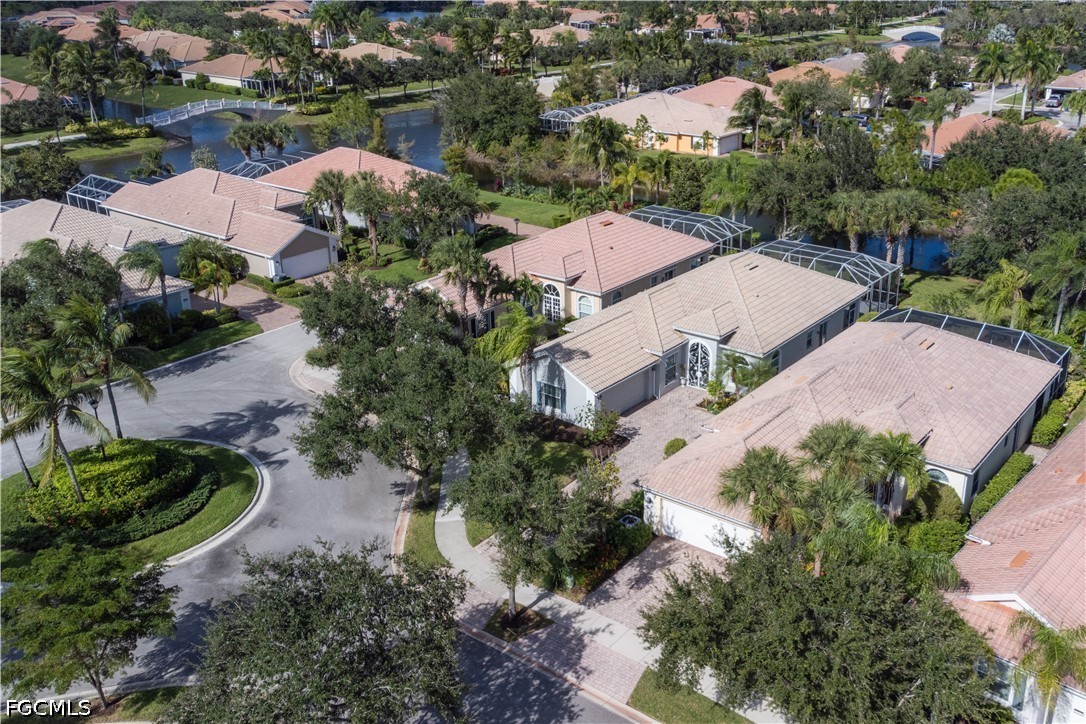
Aerial view of a canal-side home with a screened lanai in a landscaped neighborhood.
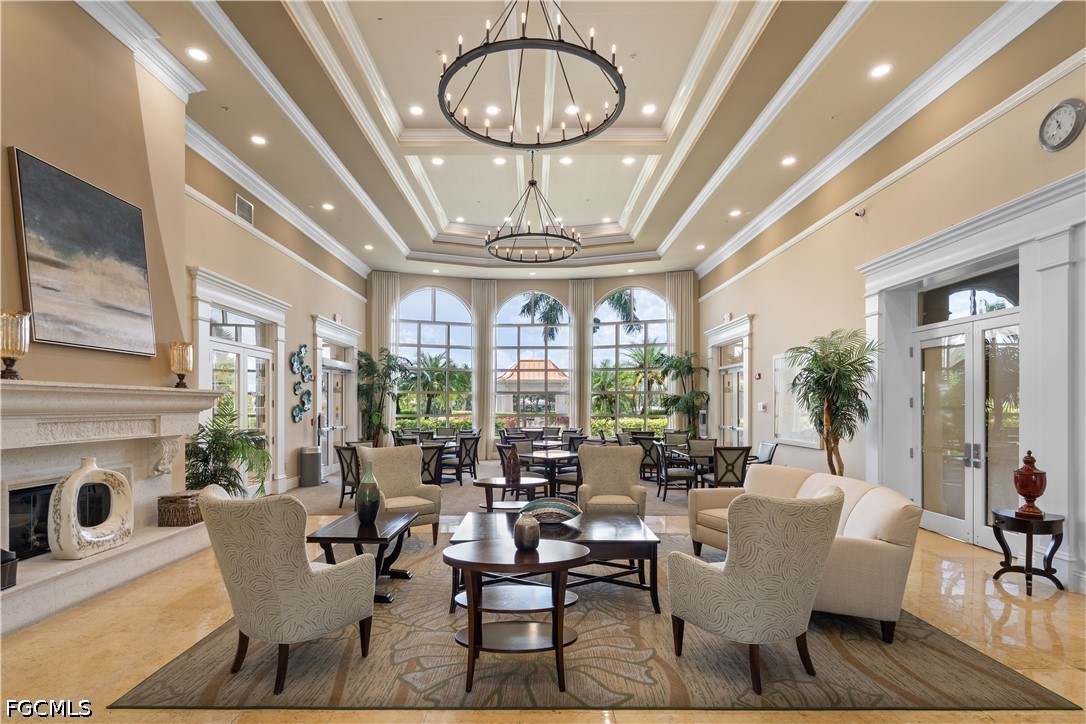
Furnished community lounge with a fireplace, tall arched windows, and coffered ceilings.
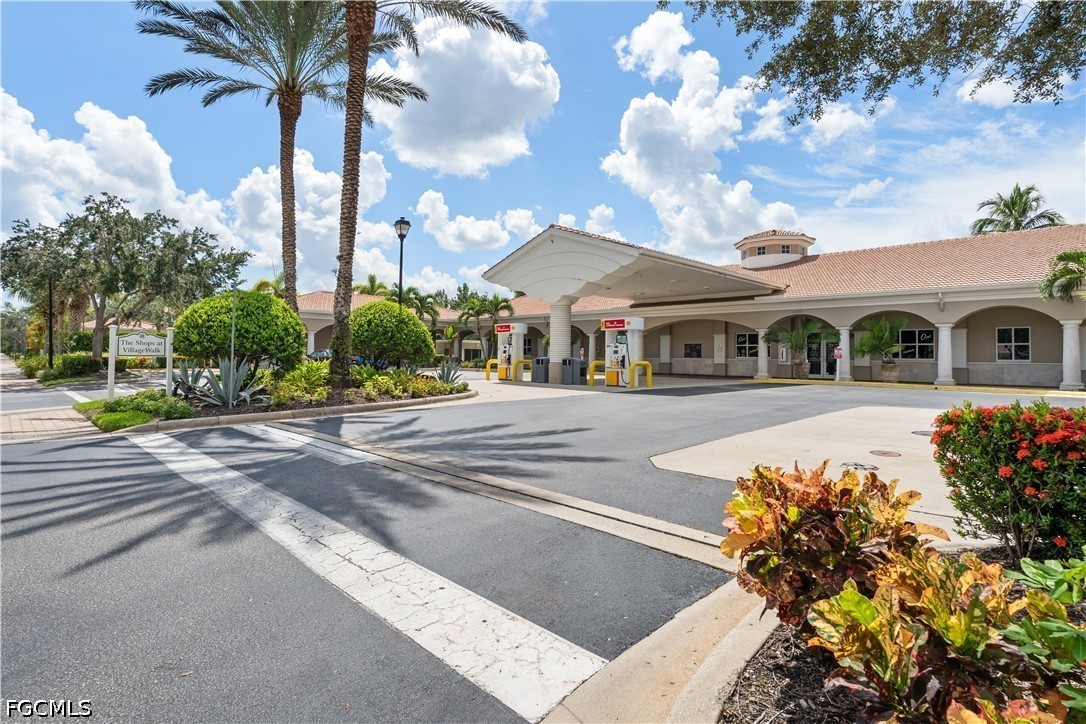
VillageWalk shopping center with a covered fuel station and landscaped entrance.
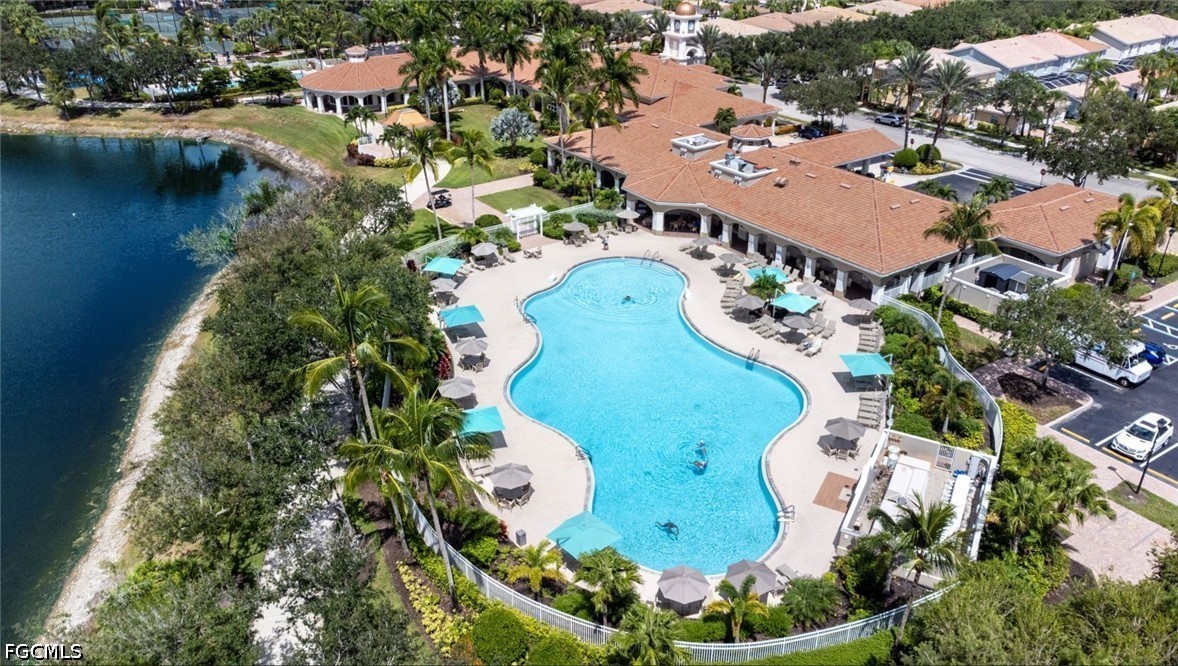
Aerial view of a community pool beside a lake, with a clubhouse and palm trees.
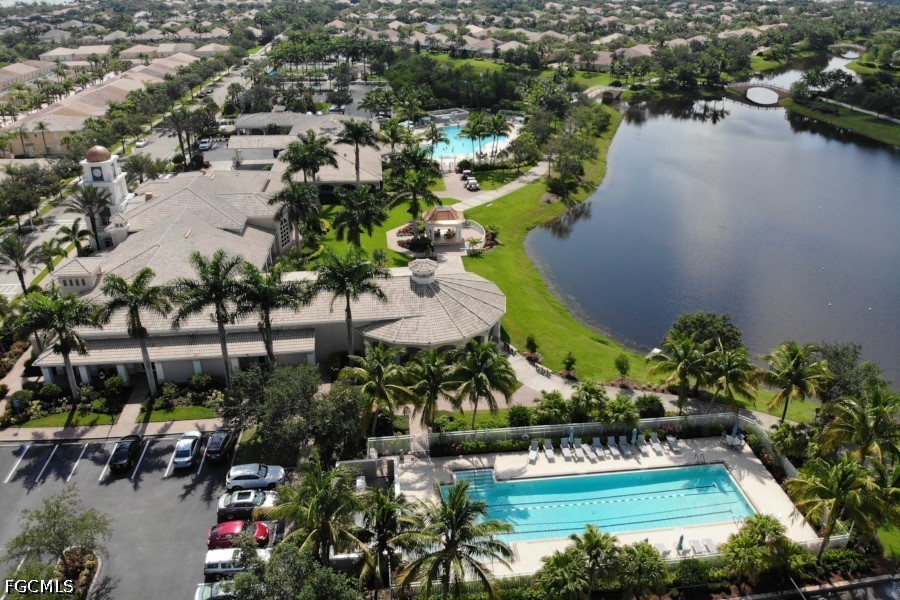
Aerial view of a community clubhouse and pool beside a lake.
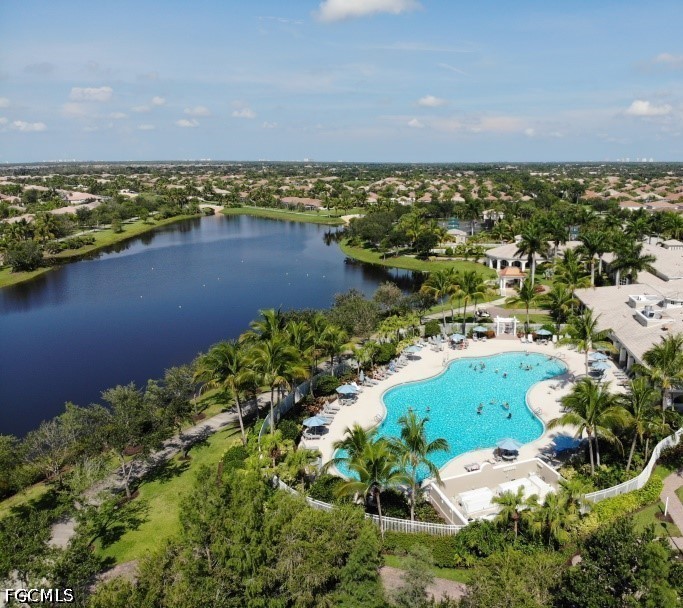
Aerial view of a community pool beside a lake, surrounded by palm trees and homes.
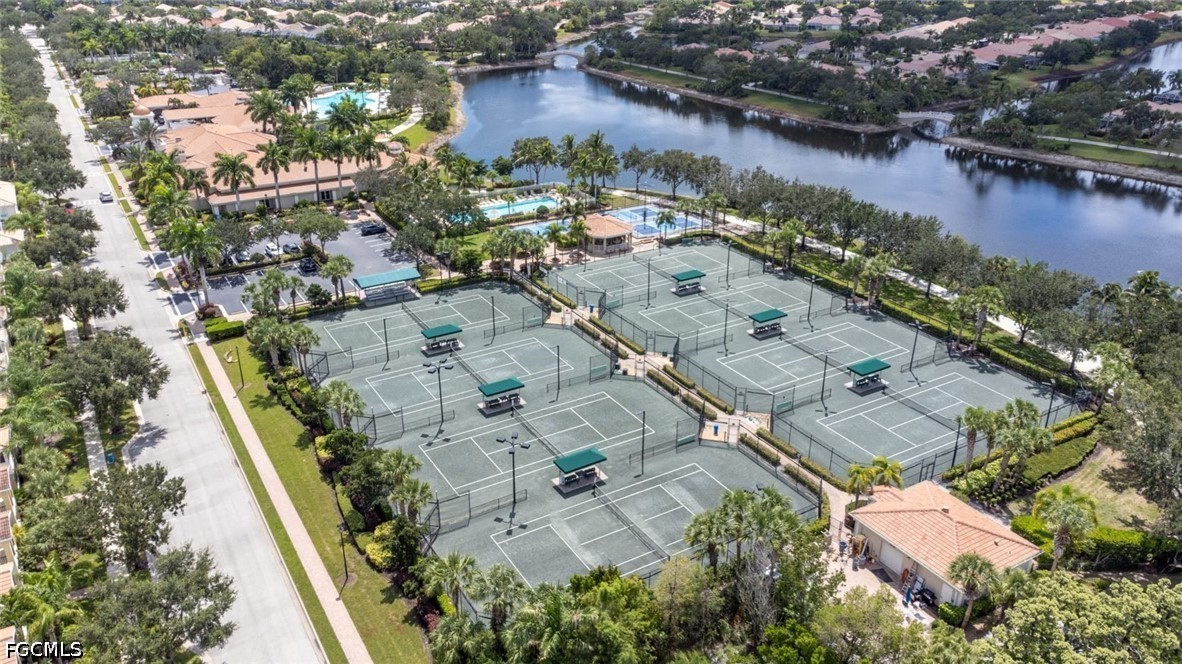
Aerial view of community tennis courts beside a canal and swimming pools.
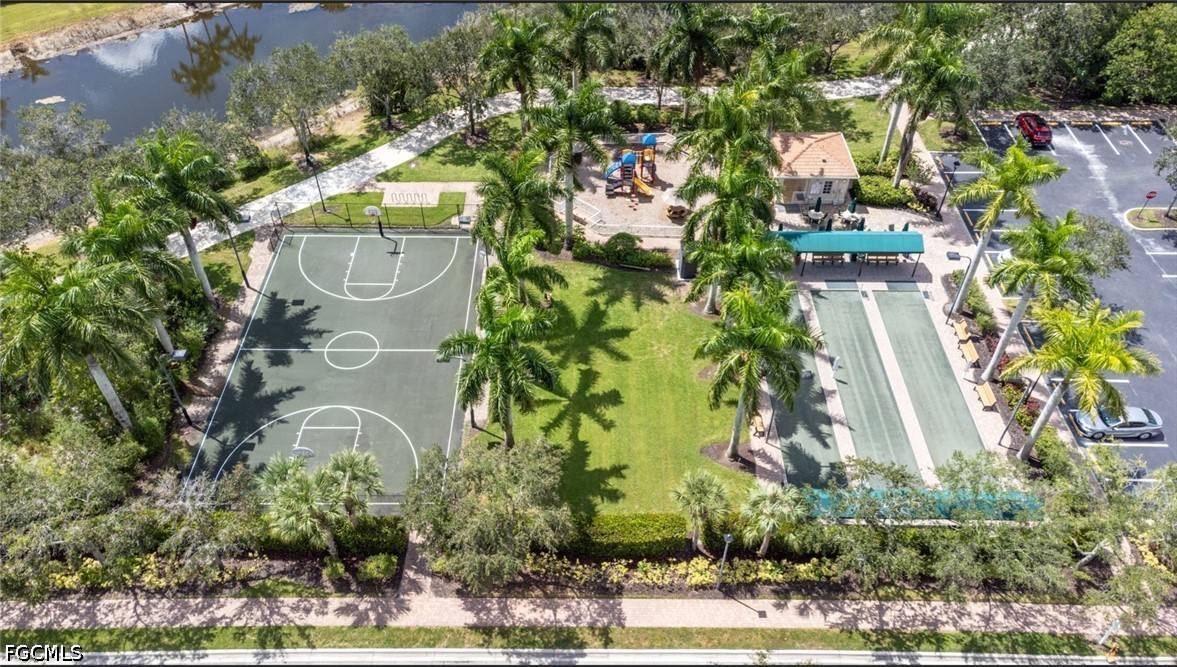
Aerial view of landscaped community amenities with a basketball court, courts, playground, and pond.
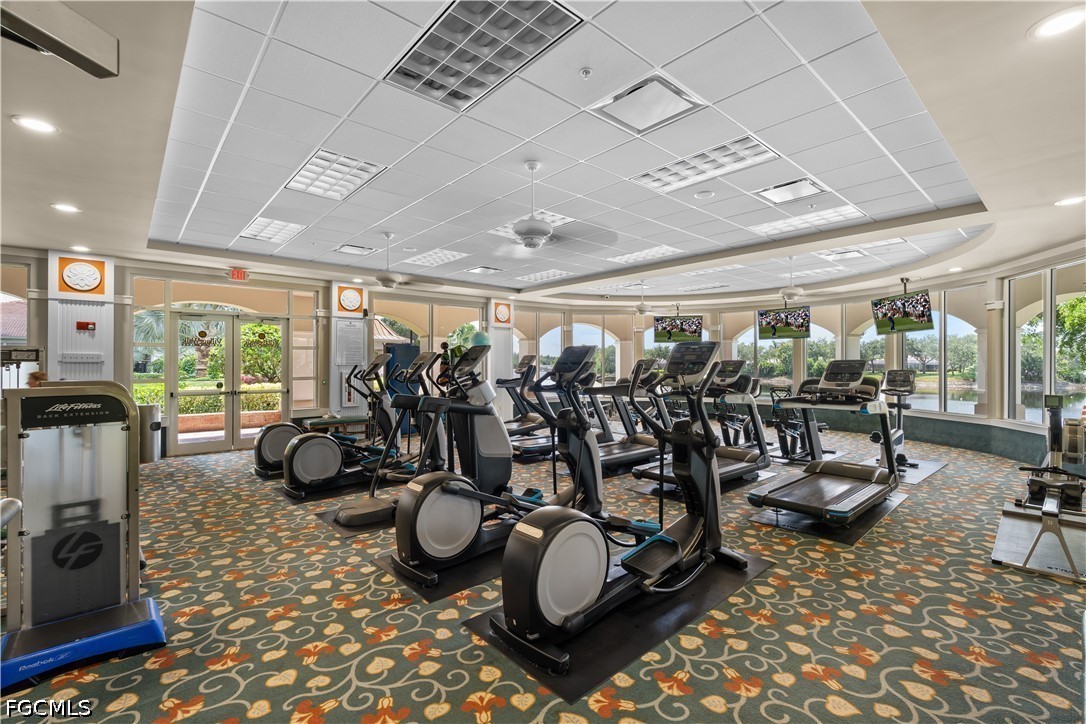
Community fitness center with rows of cardio machines and arched windows overlooking water.
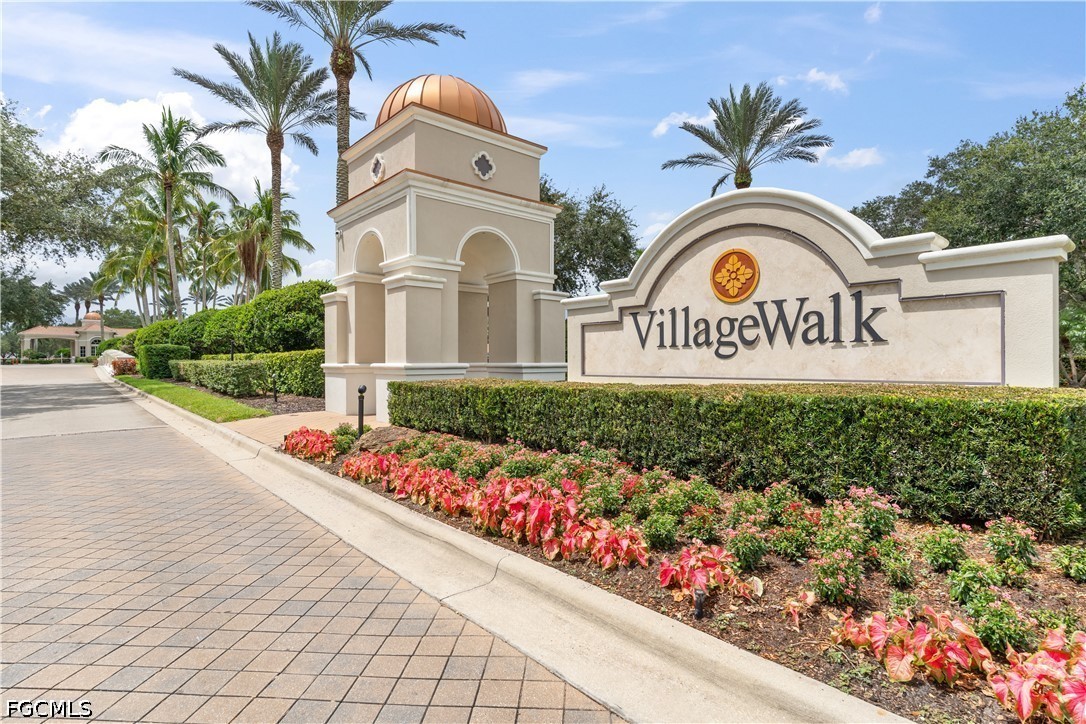
VillageWalk community entrance with a domed tower, landscaped flower beds, and palm trees.
SEE ALL PHOTOS
Single-story home with a tiled roof, landscaped yard, and paver driveway at dusk.
Screened lanai with brick pavers, outdoor seating, and tropical landscaping at dusk.
Aerial view of a tiled-roof home beside a canal, with a screened pool enclosure and landscaped yard.
Aerial view of VillageWalk with a lake, palm-lined streets, and the entrance sign at dusk.
Mediterranean-style building with a clock tower and palm-lined entrance at dusk.
Waterfront neighborhood with landscaped bridges and homes at sunset.
Home entrance with arched glass door, paver walkway, and tropical landscaping.
Home entrance with a white decorative security gate, arched windows, and a brick-paver walkway.
Living room with built-in wood cabinetry, tiled floors, and sliding doors to a tropical patio.
Living room with a beige sofa facing built-in display shelves and a television.
Furnished living room with a ceiling fan, tiled floors, and sliding doors overlooking the garden.
Kitchen with wood cabinetry, granite island and seating beside sliding glass doors.
Kitchen with warm wood cabinetry, granite countertops, and stainless steel appliances.
Kitchen with warm wood cabinetry, granite counters, and a dining area beyond.
Home office with built-in shelves, plantation shutters, and a desk beside a sectional sofa.
Home office with a wicker desk chair, French doors, and a light gray sectional sofa.
Foyer with tiled floor, arched glass entry, and adjoining living room with built-in shelves.
Screened lanai with brick pavers, wicker seating, and tropical landscaping.
Screened brick-paver lanai with wicker seating, ceiling fan, and open sliding doors to the home.
Screened lanai with a stone fountain, paver flooring, and cushioned seating.
Dining room with dark wood table and chairs beside sliding glass doors opening to a garden patio.
Bedroom with a wooden sleigh bed, sliding glass doors, and a ceiling fan.
Furnished bedroom with a white bed, dark wood furniture, and ceiling fan.
Mirrored closet hallway leading to a bathroom with a soaking tub.
Bathroom with a long wood vanity, white countertop, large mirrors, and a glass shower enclosure.
28827 Yellow Fin TRL
Bathroom with a wood vanity, glass shower, toilet, and neatly arranged white towels.
Bathroom with a soaking tub, long wood vanity, and wall-length mirror.
Bedroom with a dark wood bed, matching armoire, and plantation-shuttered window.
Primary bedroom with a dark wood bed, matching dressers, and a striped bench at the foot.
Bathroom with a wood vanity, white bathtub and tiled shower.
Laundry room with white Maytag washer and dryer, wood cabinets, and a utility sink.
Home with a terracotta tile roof, white garage, brick-paver driveway, and tropical landscaping.
Aerial view of a tiled-roof home beside a canal, with a paved driveway and screened lanai.
Aerial view of a canal-side home with a screened lanai in a landscaped neighborhood.
Furnished community lounge with a fireplace, tall arched windows, and coffered ceilings.
VillageWalk shopping center with a covered fuel station and landscaped entrance.
Aerial view of a community pool beside a lake, with a clubhouse and palm trees.
Aerial view of a community clubhouse and pool beside a lake.
Aerial view of a community pool beside a lake, surrounded by palm trees and homes.
Aerial view of community tennis courts beside a canal and swimming pools.
Aerial view of landscaped community amenities with a basketball court, courts, playground, and pond.
Community fitness center with rows of cardio machines and arched windows overlooking water.
VillageWalk community entrance with a domed tower, landscaped flower beds, and palm trees.
For Sale

28827 Yellow Fin TRL

28827 Yellow Fin TRL, Bonita Springs, FL 34135

$579,900
East Facing Lanai | New A/C & Water Heater | Turnkey Furnished
-
Enjoy peaceful lake views and morning sunshine in this turnkey furnished Oakmont home in Village Walk of Bonita Springs. Offering 3 bedrooms plus a den, 3 bathrooms, and approximately 2,000 square feet of living space, this beautifully maintained residence features a new A/C system and new water heater.

Crown molding, plantation shutters, and custom built-ins complement the open layout. The kitchen offers wood cabinetry, granite countertops, a tile backsplash, and pull-out shelving. French glass doors lead to a den with custom bookcases, while custom closet systems add storage.

Relax on the screened lanai, extended by 15 feet, overlooking the lake and lush landscaping. An attached two-car garage completes the home.

Village Walk's Town Center features a gas station, touchless car wash, post office, restaurant, bagel shop, salon, and spa. Enjoy resort-style and lap pools, fitness facilities, tennis, pickleball, bocce, basketball, scenic paths, and organized activities.

Minutes from Coconut Point shopping and dining, with Barefoot Beach approximately a 25-minute drive away and convenient access to Southwest Florida International Airport.

Move right in and make lakefront mornings and the Southwest Florida lifestyle your everyday routine.

3
beds

3
baths

1,989 Sq.Ft. LIVING AREA

7,230.96 Sq.Ft. lot

Layla Garcia

Layla Garcia

Features & Amenities

Interior

  • total bedrooms3
  • Total bathrooms3
  • full bathrooms3
  • Laundry room Inside, Laundry Tub
  • Flooring Carpet, Tile
  • APPLIANCES Cooktop, Dryer, Dishwasher, Electric Cooktop, Freezer, Disposal, Ice Maker, Microwave, Range, Refrigerator, Refrigerator With Ice Maker, Washer
  • other interior Features Built-in Features, Bedroom on Main Level, Bathtub, Tray Ceiling(s), Closet Cabinetry, Cathedral Ceiling(s), Dual Sinks, Eat-in Kitchen, Family/Dining Room, French Door(s)/Atrium Door(s), Living/Dining Room, Main Level Primary, Pantry, Sitting Area in Primary, Separate Shower, Cable TV, Vaulted Ceiling(s), Walk-In Closet(s), Window Treatments, High Speed Internet, Home Office

Area & Lot

  • Status For Sale
  • Living Area1,989 Sq.Ft.
  • Total Area2,430 Sq.Ft.
  • Lot Area7,230.96 Sq.Ft.
  • MLS® ID2026045158
  • TypeResidential
  • YEAR BUILT2009
  • NeighborhoodBonita Springs
  • Architecture StylesOther, Ranch, One Story
  • Water FrontageNone
  • View DescriptionLake, Water

Exterior

  • STORIES1
  • Garage Space2.0
  • water SourcePublic
  • utilitiesCable Available, High Speed Internet Available
  • PoolCommunity
  • roofTile
  • lot featuresOversized Lot, Cul-De-Sac, Dead End
  • parkingAttached, Driveway, Garage, Paved, Two Spaces
  • HEAT TYPECentral, Electric
  • AIR CONDITIONINGCentral Air, Ceiling Fan(s), Electric
  • sewerPublic Sewer
  • HOA AmenitiesBasketball Court, Bocce Court, Business Center, Clubhouse, Fitness Center, Hobby Room, Library, Barbecue, Picnic Area, Playground, Pickleball, Park, Pool, Restaurant, Spa/Hot Tub, Sidewalks, Tennis Court(s), Trail(s), Vehicle Wash Area, Management
  • security FeaturesBurglar Alarm (Monitored), Security System, Security Gate, Gated with Guard, Gated Community, Smoke Detector(s)
  • other exterior FeaturesPatio, Room For Pool, Shutters Manual, Water Feature, Privacy Wall

Financial

  • Sales Price$579,900
  • Real Estate Tax $4,526/yr
  • HOA $1,556/3 mos
View Virtual Tour
Screened lanai with brick pavers, outdoor seating, and tropical landscaping at dusk.

Schedule a Showing

We would love to show you our beautiful property. Please select your preferred date and time below. An agent will be in touch shortly to confirm your appointment.

Schedule a Showing

We would love to show you our beautiful property. Please select your preferred date and time below. An agent will be in touch shortly to confirm your appointment.

Thank you for your interest in 28827 Yellow Fin TRL, Bonita Springs, FL 34135. We are reviewing your request and will be in touch shortly!

Mortgage Calculator

Estimate your monthly mortgage payment, including the principal and interest, property taxes, and HOA. Adjust the values to generate a more accurate rate.

All estimates are provided for informational purposes only. Actual amounts may vary.
$0,000 Your Payment 20 15 65
$0,000 Your Payment

Bonita Springs

Explore

Move Forward with Confidence

A concierge-style experience built on expert negotiation, elevated marketing, and constant communication from start to finish.

Follow Me on Instagram